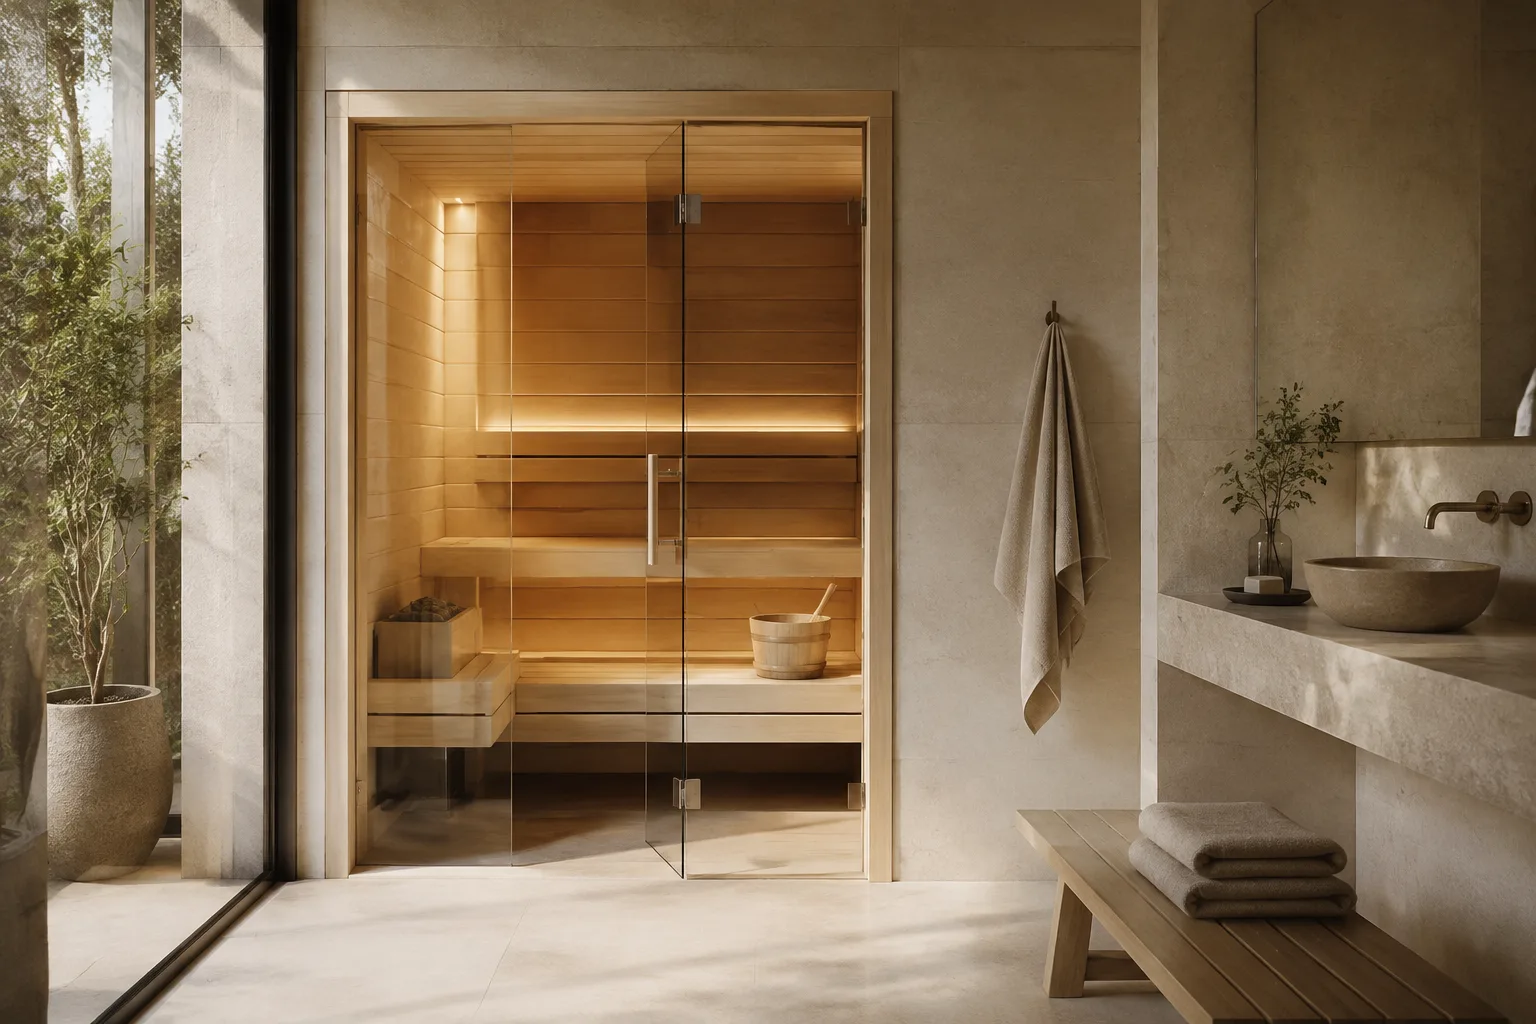
The Sauna United Story
A place for warmth. A little more room to slow down. Sauna United is built around a simple idea: finding a sauna should feel as considered as the space you create for it.
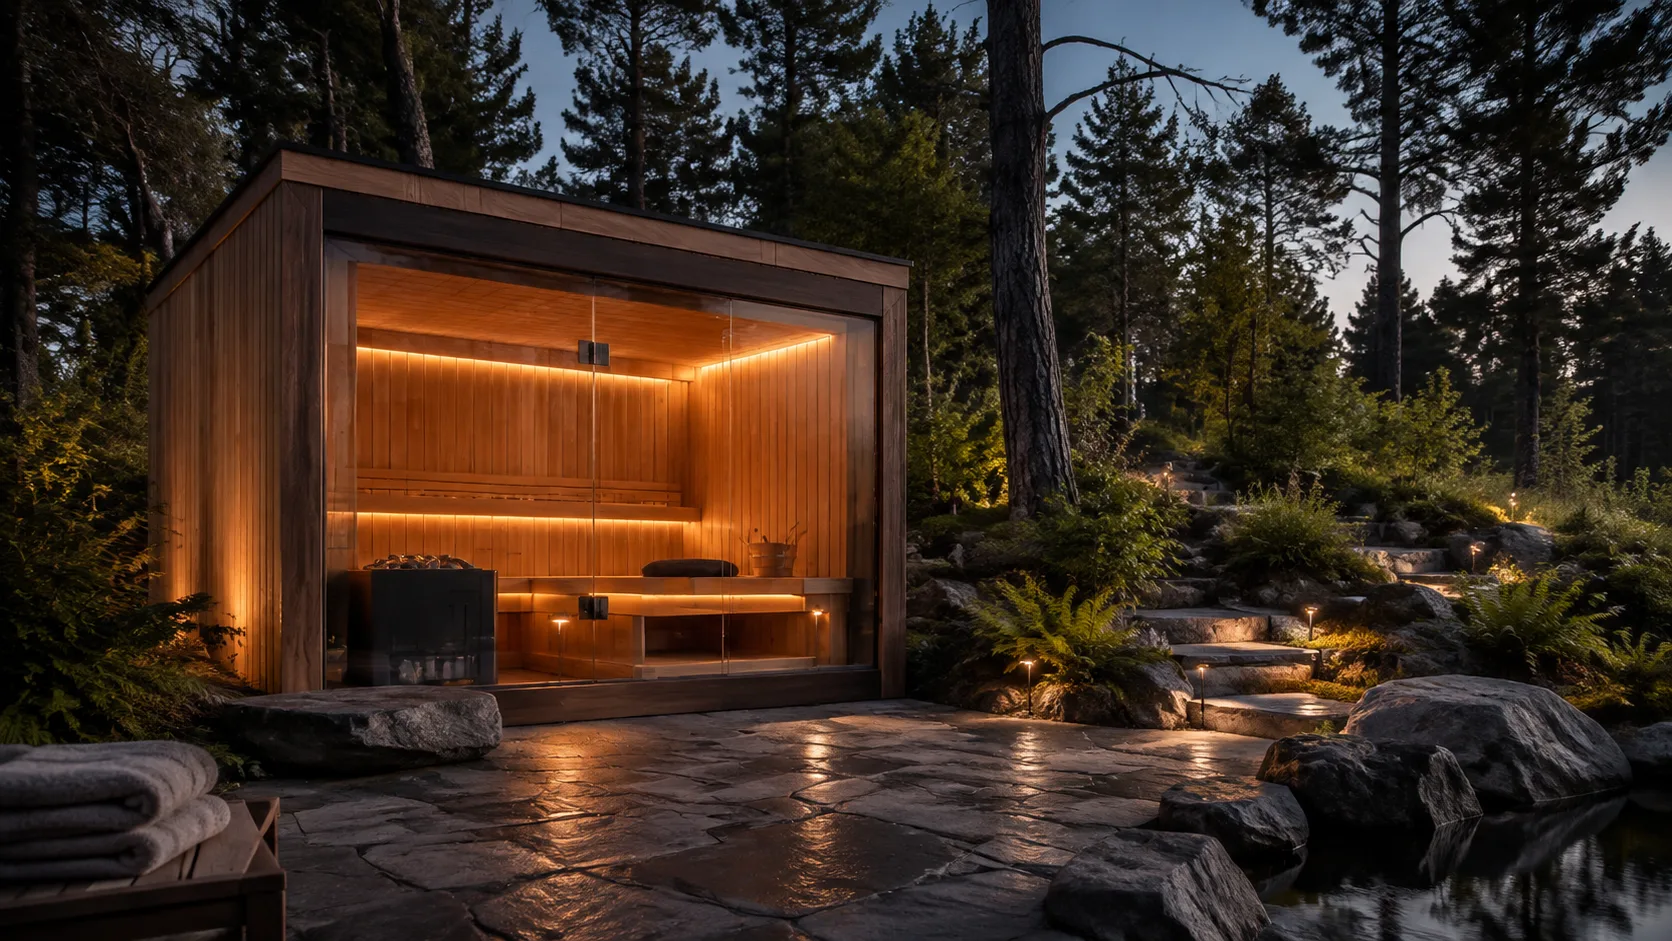
A sauna that belongs in your home
A garden retreat, a dedicated wellness room, or a carefully planned corner can each become a place for a sauna ritual. The right choice begins with how you want to spend that time. Consider whether you enjoy the enveloping warmth of a traditional stone heater or the more direct heat of infrared panels. Think about who will join you, whether you want to stretch out or sit upright, and how the sauna connects with a place to cool down. Those everyday details matter just as much as the look of the cabin.
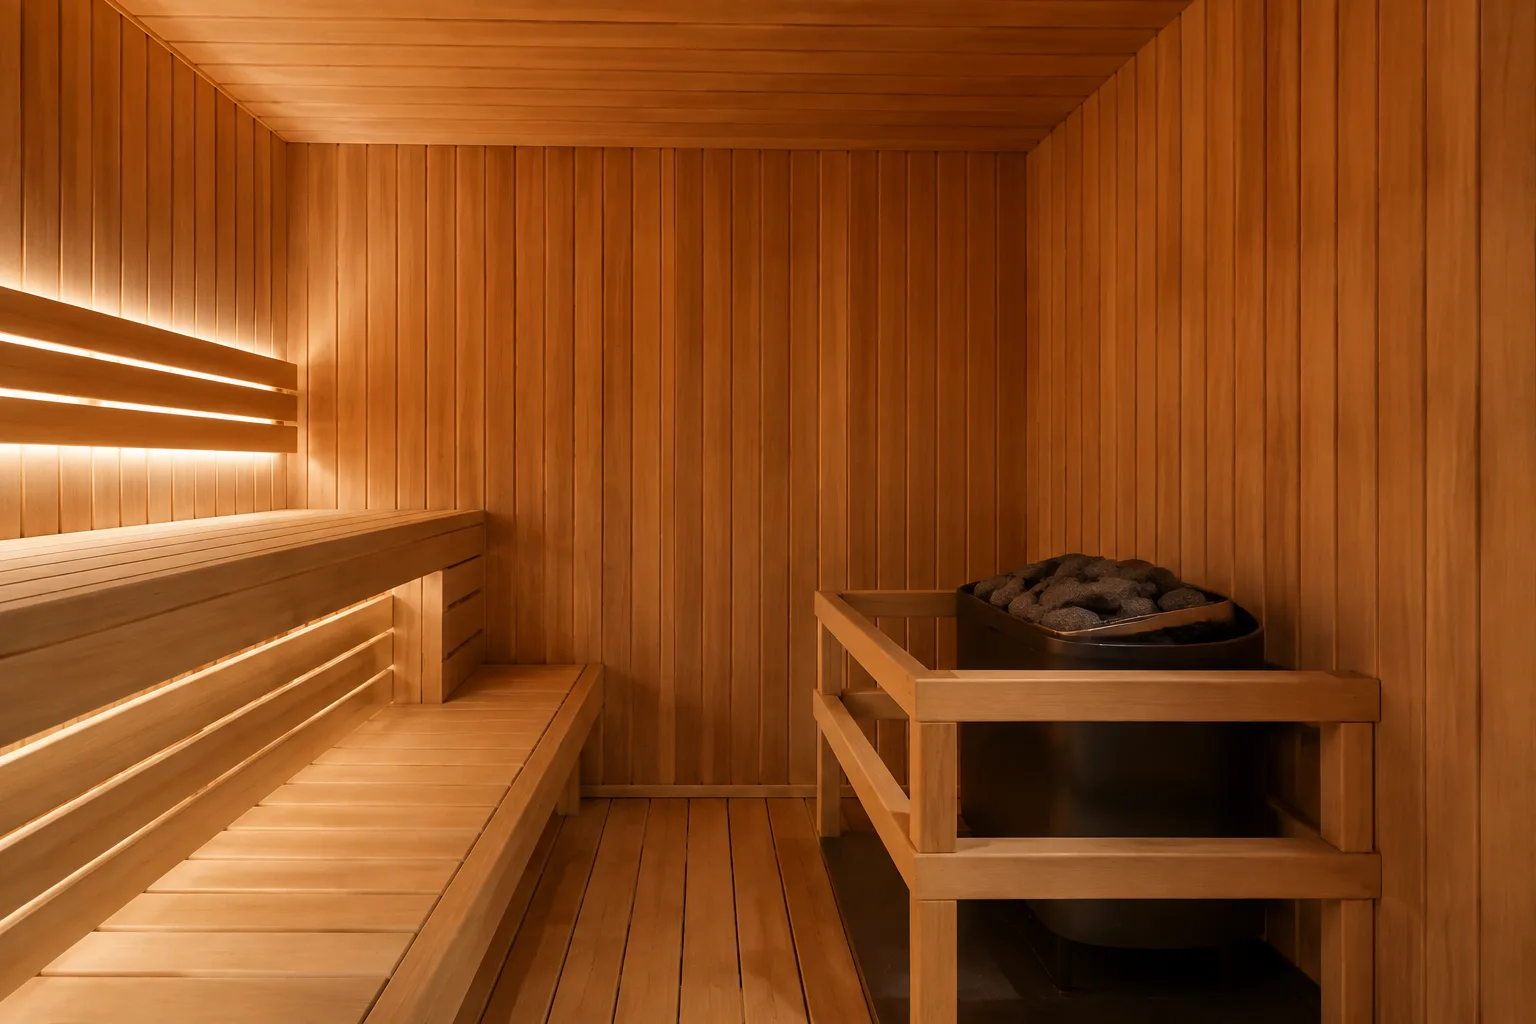
Design meets the practical details
Timber, glazing, proportions, and lighting give a sauna its character. The less visible details make that character work in your home. Bench depth, headroom, door swing, heater clearance, ventilation, and access to the controls all deserve a place in the decision. For an outdoor sauna, add the roof, drainage, foundation, and exposure to the weather. For an indoor cabin, consider the finished floor, room ventilation, and the path through the house. Looking at those requirements early makes it easier to compare the designs you love on equal terms.
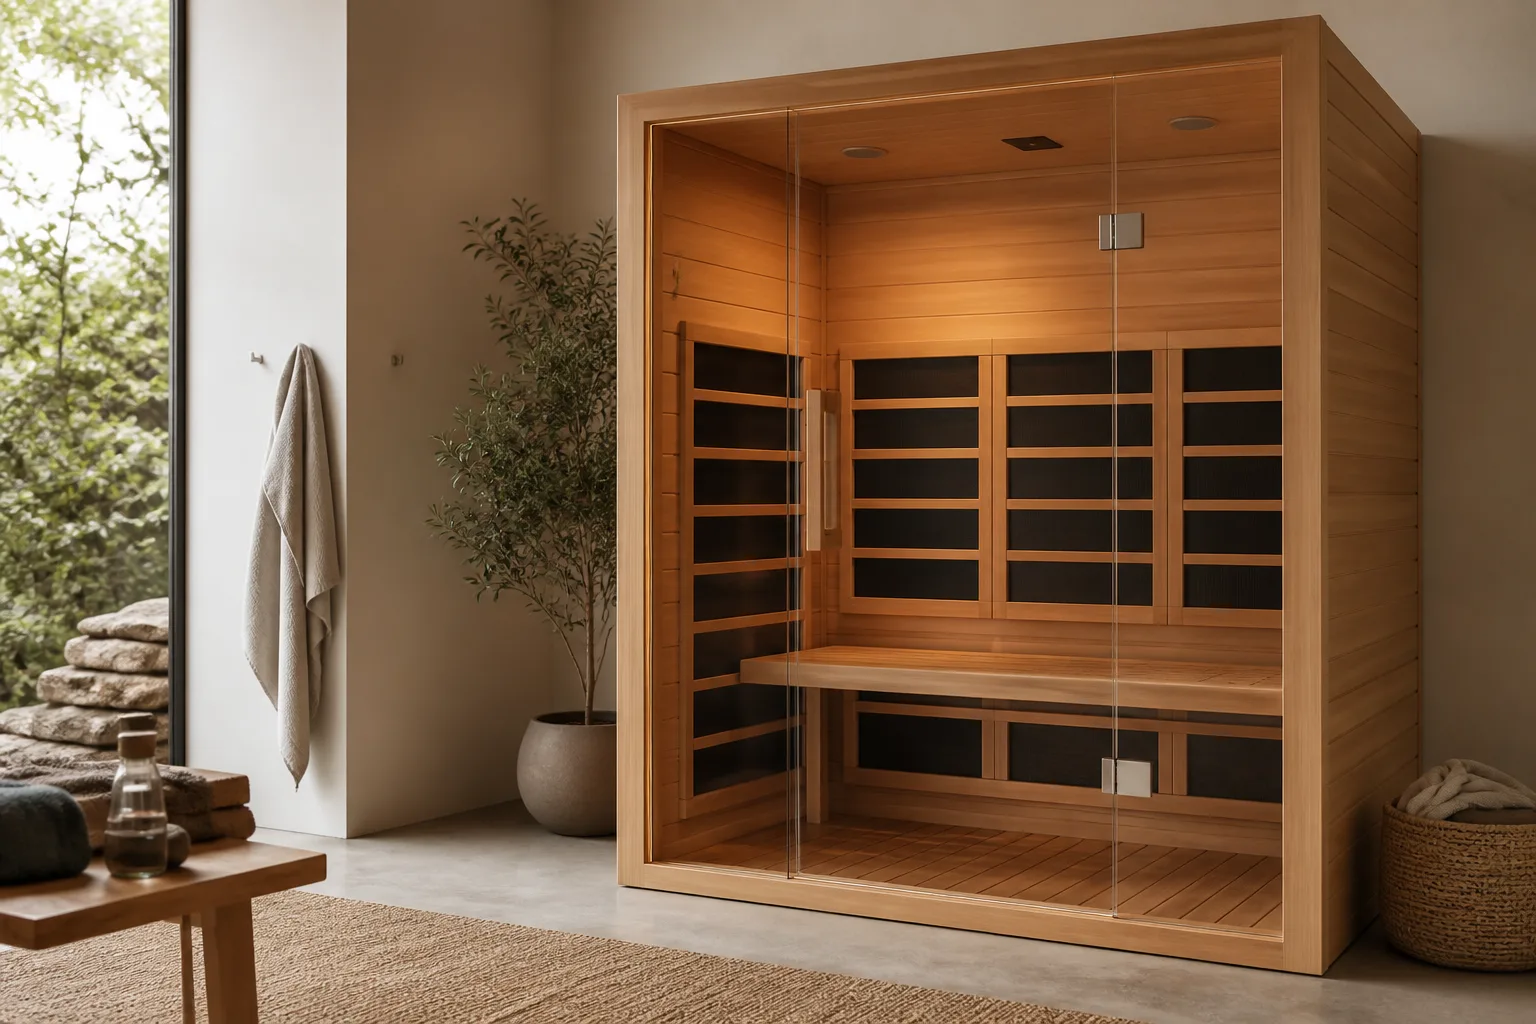
Understand your heat
Infrared panels and traditional sauna heaters create different experiences. Infrared cabins warm the body directly with radiant energy. Traditional electric or wood-burning heaters warm stones and the surrounding air, with water use determined by the heater instructions. Neither a cabin shape nor a timber species tells the whole story. Match the system to the interior volume, the amount of glass, the installation setting, and the way you want to bathe. Use the exact model manual for electrical requirements, controls, ventilation, and clearances, rather than carrying assumptions from one sauna to another.
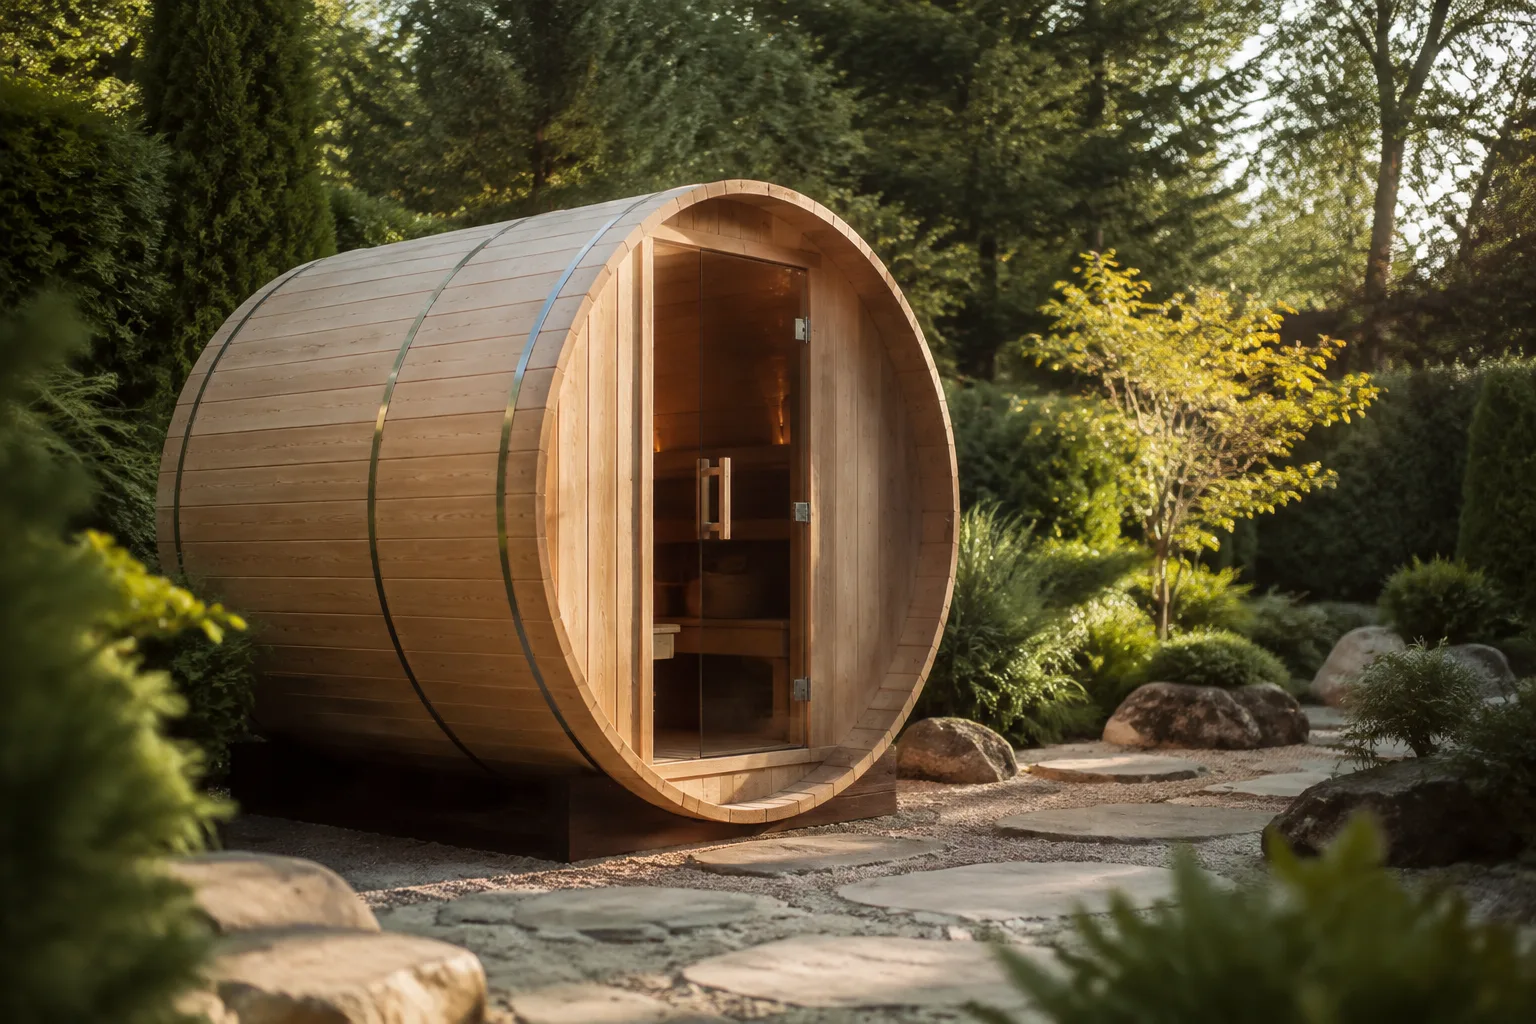
Bring the whole project together
The cabin is one part of the finished space. A complete plan also considers the base or finished floor, assembly, electrical work, receiving and unloading, and the route from the delivery point to the installation. Some kits arrive as smaller components; a preassembled cabin can require very different handling. Ask what the package includes and what you need to arrange separately. Keep the dimensions, selected options, installation manual, and delivery requirements together so everyone involved can work from the same plan. A thoughtful preparation makes room for a more relaxed experience.