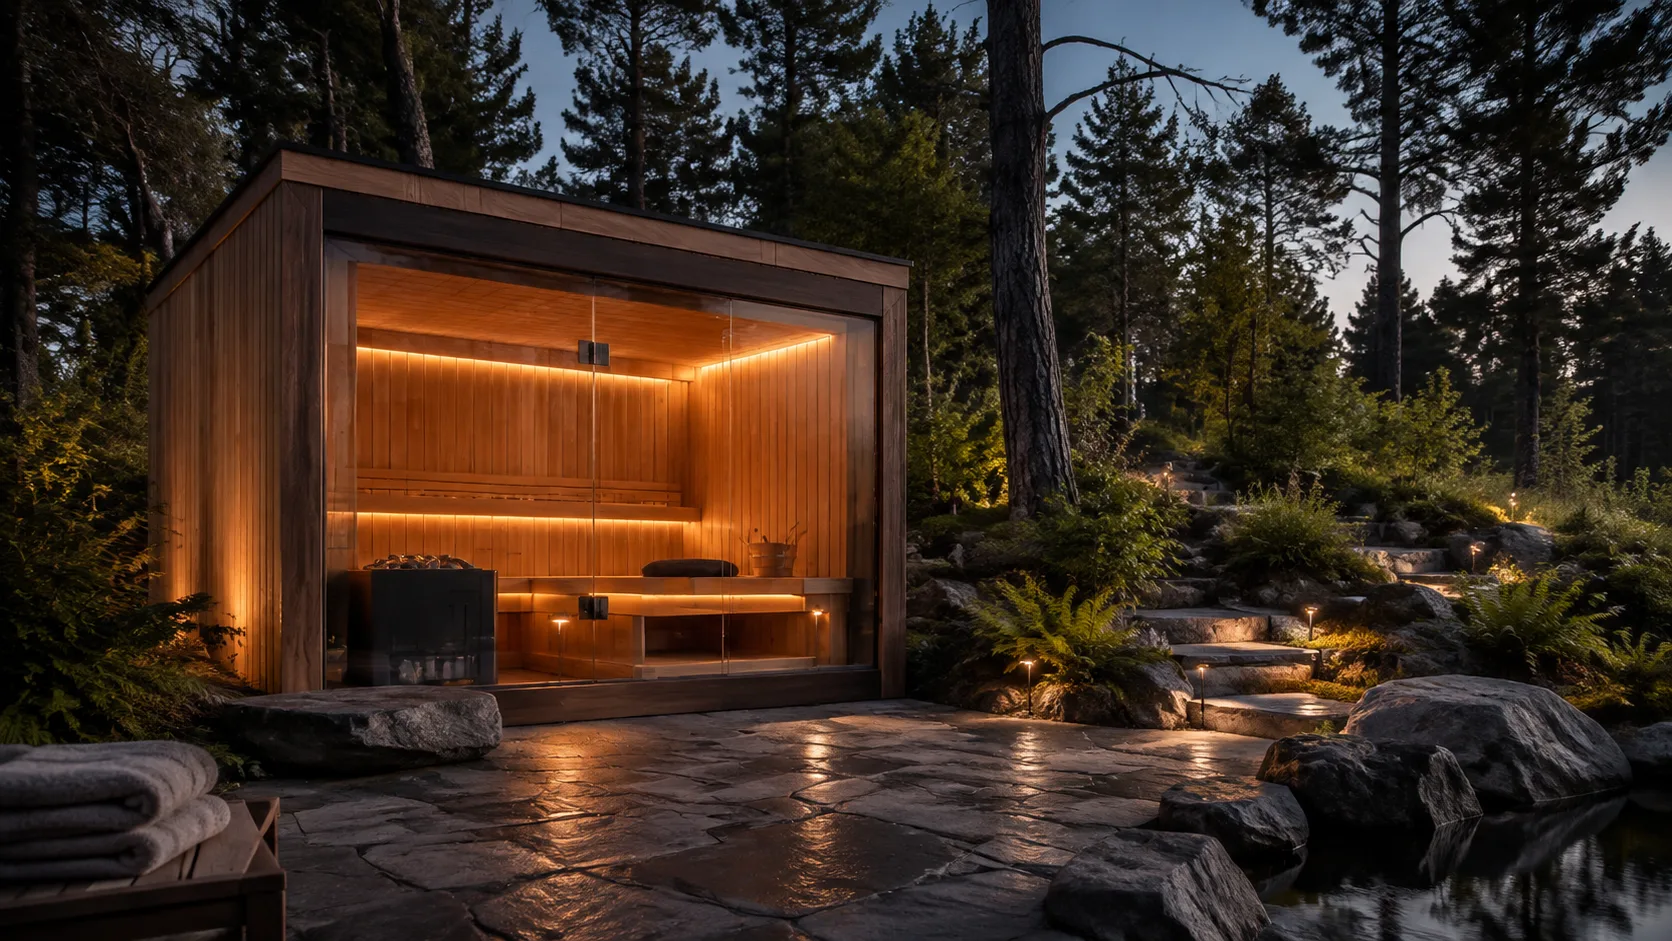
Separate heated and unheated space
Check which part of the advertised footprint is the hot room and which part is the changing area. A larger exterior can include less heated bench space than expected. Compare the two rooms independently so the extra convenience does not unintentionally reduce the sauna capacity you want.
Make the changing area genuinely usable
Consider where a person sits, removes shoes, hangs a robe, and opens both doors. Hooks and a bench are useful only if they do not obstruct circulation. For shared use, think about whether one person can change while another enters or leaves the heated room.
Plan moisture and storage
A transition room helps organize the routine but is not automatically conditioned storage. Review ventilation, ambient conditions, and the instructions for drying textiles. Keep equipment and items that need a controlled indoor environment somewhere suitable rather than assuming the vestibule behaves like part of the house.
Prepare a weather-ready setting
An outdoor installation needs a level, load-bearing base that suits the enclosure and keeps water moving away from the structure. Review roof runoff, nearby irrigation, and snow or leaf accumulation where relevant. Keep access around the walls for inspections and maintenance instead of using every available inch of the garden for the cabin itself.
Make the whole project comparable
Compare the enclosure and equipment as a complete package. Ask whether the heater, controls, stones, benches, floor, lighting, and roofing are included, then identify the separate labor and utility work. Two similar-looking saunas can have very different delivered costs when one quote omits the foundation, unloading, or a necessary heater component.
Think about life after installation
Keep the installation manual and model details with the household records. Follow the specified care for exterior wood, interior benches, roof coverings, and electrical equipment; those surfaces do not necessarily accept the same cleaning or finishing products. Plan a dry place for textiles and a comfortable route between the hot room and the house.
Questions Before You Choose
Does the stated capacity include the changing room?
Sauna capacity should be checked against the heated-room benches. Do not infer seating space from the total external footprint.
Is the changing room heated?
Not necessarily. Confirm the layout and equipment specification rather than assuming it shares the hot-room temperature.
Can I store towels there permanently?
Only if the environment keeps them suitably dry. Follow ventilation guidance and remove damp textiles after use.
Does a changing room replace a porch?
It serves a different purpose: an enclosed transition area rather than an open covered entrance. Compare the way you will use each.
What door layout works best?
Choose a plan that preserves movement between the entrance, changing bench, and hot room without conflicting door swings.
Does it change delivery requirements?
A larger enclosure can affect transport and lifting. Compare the full package or assembled dimensions before ordering.
What should I ask to see in the floor plan?
Ask for separate room dimensions, bench and hook locations, both door movements, ventilation, and the actual hot-room seating arrangement.