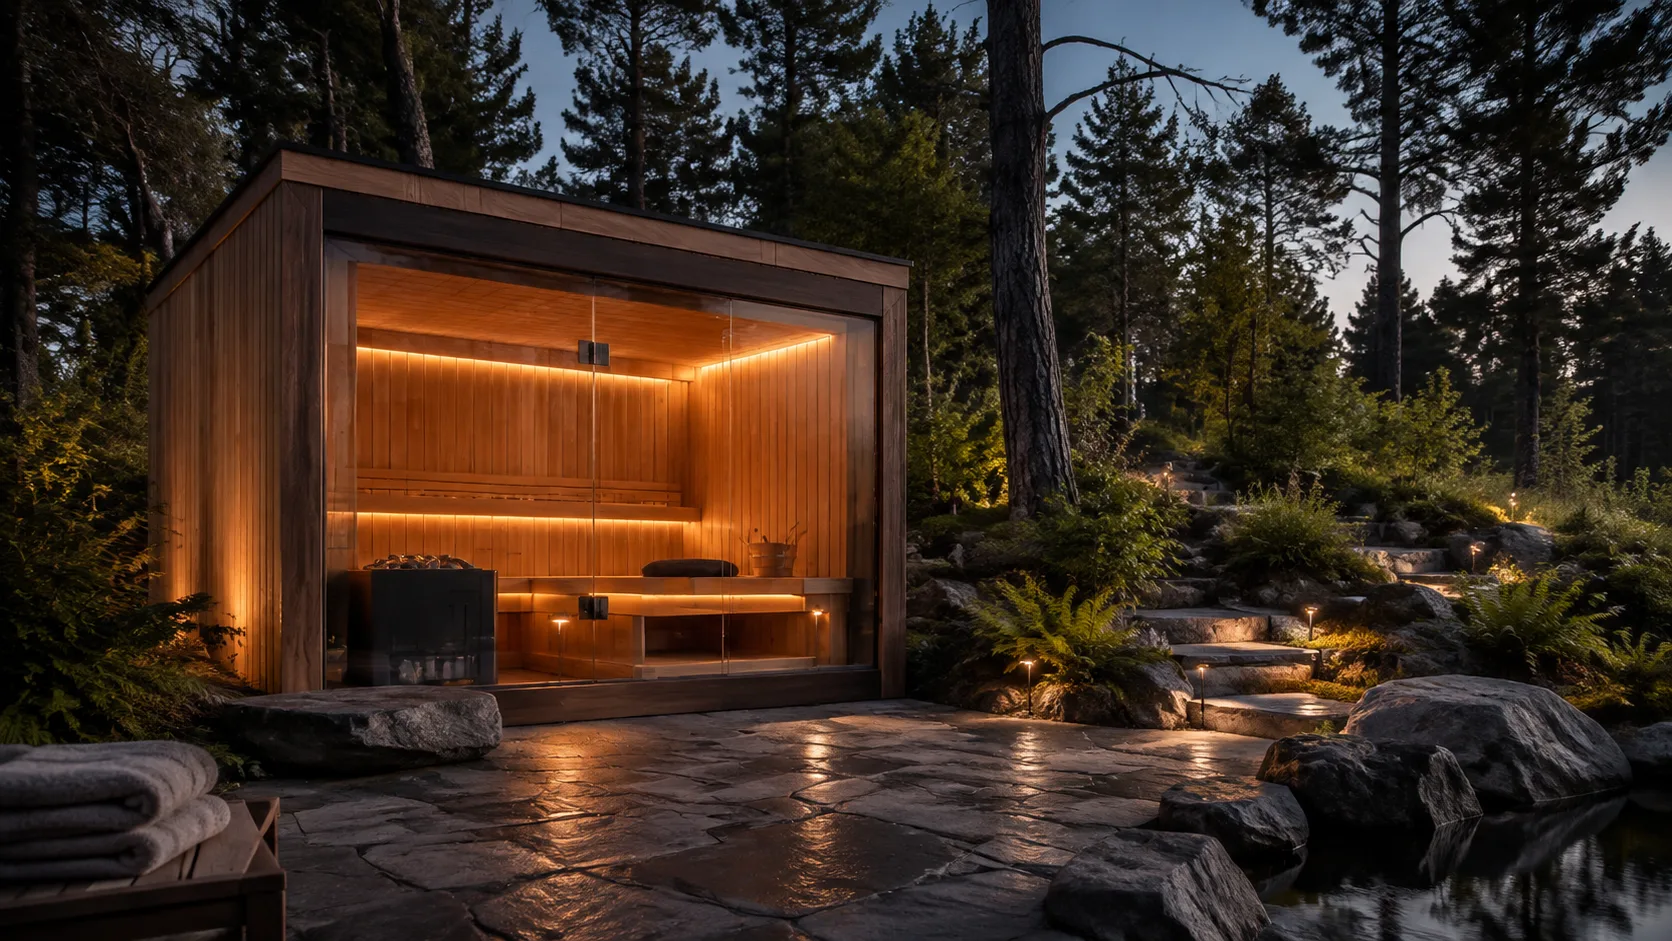
Check what the porch really provides
A porch may be a small covered step or a deeper area with external seating. Compare its usable depth and roof coverage rather than treating every front extension as a place to sit. Consider whether it provides the sheltered transition you want in the weather typical of your site.
Keep the hot-room dimensions separate
External length can include the porch, leaving a shorter heated enclosure. Compare bench length inside the sauna before choosing a model by total length. A porch can be a worthwhile convenience, but it should not be mistaken for additional hot-room capacity.
Plan the entrance surface
Think about wet footwear, drainage, and the route from the porch to the garden path. Follow the permitted exterior timber treatment and inspection instructions. Keep the door and any external bench clear of stored items so the porch remains a practical entrance rather than a cramped storage area.
Prepare a weather-ready setting
An outdoor installation needs a level, load-bearing base that suits the enclosure and keeps water moving away from the structure. Review roof runoff, nearby irrigation, and snow or leaf accumulation where relevant. Keep access around the walls for inspections and maintenance instead of using every available inch of the garden for the cabin itself.
Make the whole project comparable
Compare the enclosure and equipment as a complete package. Ask whether the heater, controls, stones, benches, floor, lighting, and roofing are included, then identify the separate labor and utility work. Two similar-looking saunas can have very different delivered costs when one quote omits the foundation, unloading, or a necessary heater component.
Think about life after installation
Keep the installation manual and model details with the household records. Follow the specified care for exterior wood, interior benches, roof coverings, and electrical equipment; those surfaces do not necessarily accept the same cleaning or finishing products. Plan a dry place for textiles and a comfortable route between the hot room and the house.
Questions Before You Choose
Is a sauna porch enclosed?
Usually it describes an open entrance area, but designs vary. A changing room is a separate enclosed-space feature.
Does porch length count toward the heated room?
No. Compare the hot-room dimensions separately from the porch and overall enclosure length.
Will the porch keep rain off completely?
Not necessarily. Roof depth, orientation, and wind-driven rain affect protection; check the design against the actual site.
Can two people sit on the porch?
Only if its bench and clear floor space support that use. A small covered entry may not provide comfortable shared seating.
Does the porch require its own support?
Follow the cabin’s foundation and support drawing, including any requirements for the extended entrance area.
Can I add a porch to any sauna later?
Only through a permitted design that addresses attachment, support, roof drainage, and the manufacturer’s requirements.
What should I compare before choosing a porch model?
Compare usable porch depth, roof coverage, internal bench length, support requirements, entrance drainage, and the total installed footprint.