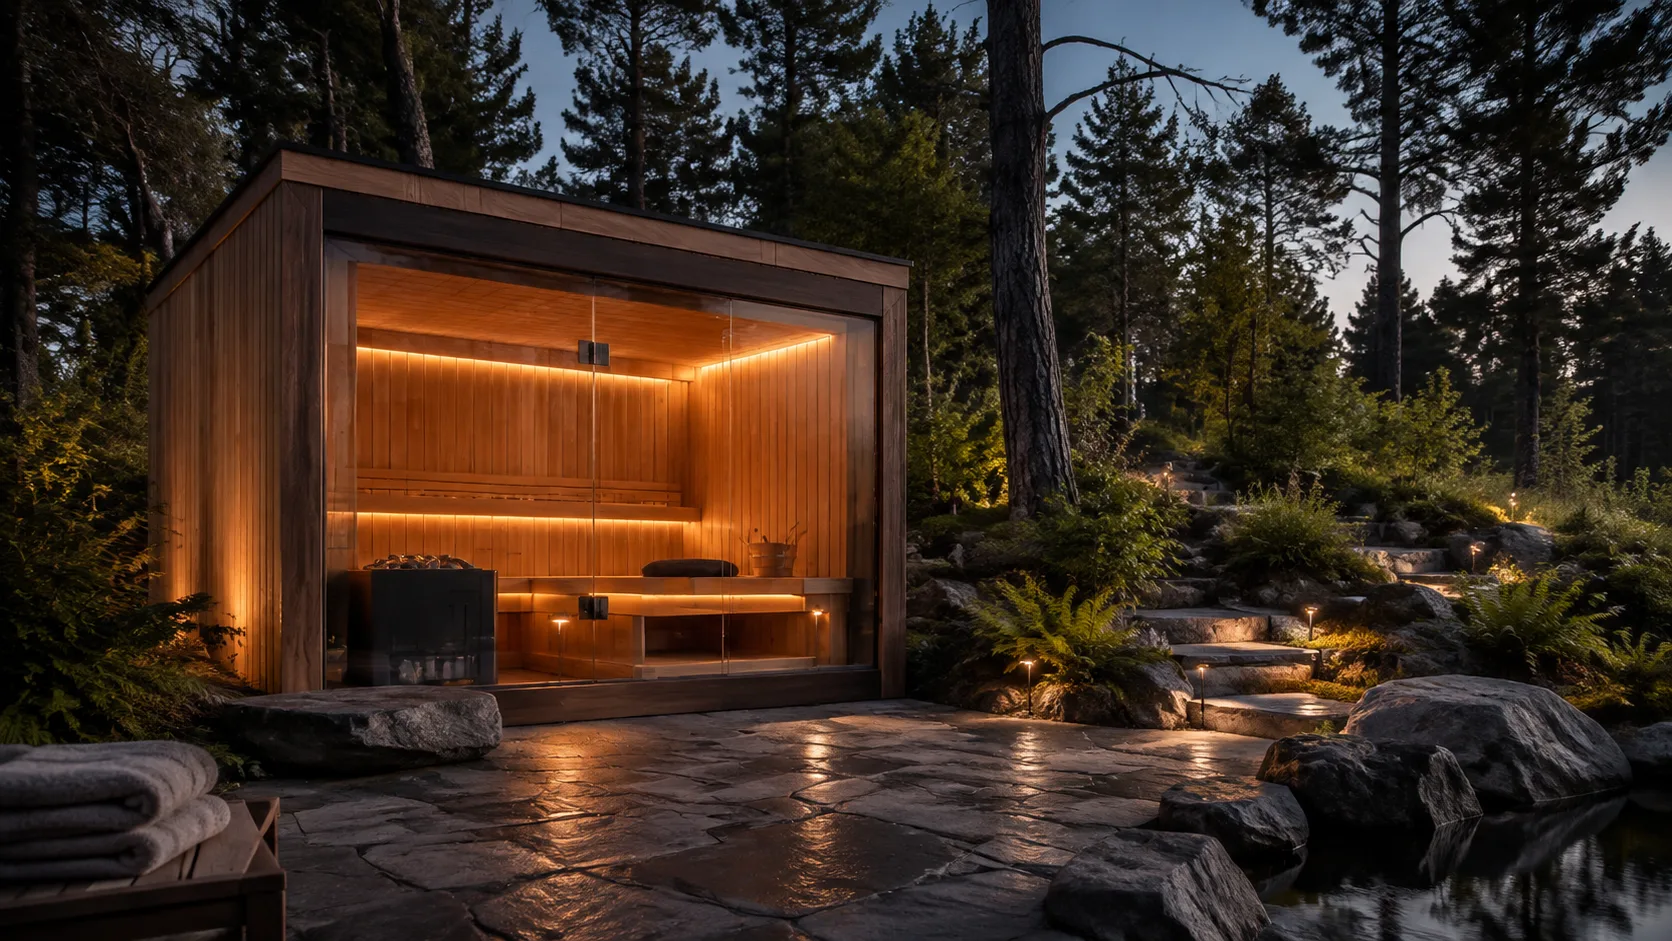
Check what supports the patio
An existing paved surface is not automatically an approved sauna base. Identify its construction and the support requirements of the proposed cabin. Uneven pavers, an unsuitable deck, or drainage toward the house may need attention before the patio can carry the completed installation.
Keep outdoor living space usable
Draw the sauna together with dining furniture, grills, doors, and walking routes. Include the cabin door swing and service access. A compact unit beside the house can be convenient, but it should not interrupt the way the patio is used or place occupied areas too close to hot equipment.
Understand shelter and exposure
A roof over the patio does not change an indoor sauna into an outdoor-rated product. Check wind-driven rain, moisture, equipment protection, and overhead clearances. Consider where roof runoff will land and whether the proposed cabin creates a difficult-to-clean gap beside the building.
Prepare a weather-ready setting
An outdoor installation needs a level, load-bearing base that suits the enclosure and keeps water moving away from the structure. Review roof runoff, nearby irrigation, and snow or leaf accumulation where relevant. Keep access around the walls for inspections and maintenance instead of using every available inch of the garden for the cabin itself.
Make the whole project comparable
Compare the enclosure and equipment as a complete package. Ask whether the heater, controls, stones, benches, floor, lighting, and roofing are included, then identify the separate labor and utility work. Two similar-looking saunas can have very different delivered costs when one quote omits the foundation, unloading, or a necessary heater component.
Think about life after installation
Keep the installation manual and model details with the household records. Follow the specified care for exterior wood, interior benches, roof coverings, and electrical equipment; those surfaces do not necessarily accept the same cleaning or finishing products. Plan a dry place for textiles and a comfortable route between the hot room and the house.
Questions Before You Choose
Can I put a sauna on existing patio pavers?
Only if the surface and underlying construction meet the cabin’s foundation requirements. Have uncertain support conditions assessed first.
Does a covered patio allow an indoor sauna outside?
Not automatically. The manufacturer must approve the actual environment and placement.
How close can the sauna be to the house?
Use the manufacturer’s clearances and applicable property requirements. There is no universal distance for every enclosure and heater.
Can a patio sauna share space with a grill?
Plan both appliances’ prescribed clearances, fuel or electrical needs, and circulation routes without assuming a shared corner is suitable.
Does the patio need drainage changes?
It may. Check base drainage and roof runoff so water does not collect around the sauna or flow toward the house.
Is a porch useful when the sauna is already on a patio?
Possibly, but compare the additional footprint with existing sheltered entry space before paying for duplicated functionality.
What should I draw before selecting a model?
Draw the full cabin, door movement, service clearances, furniture, house doors, utilities, and the main walking route across the patio.