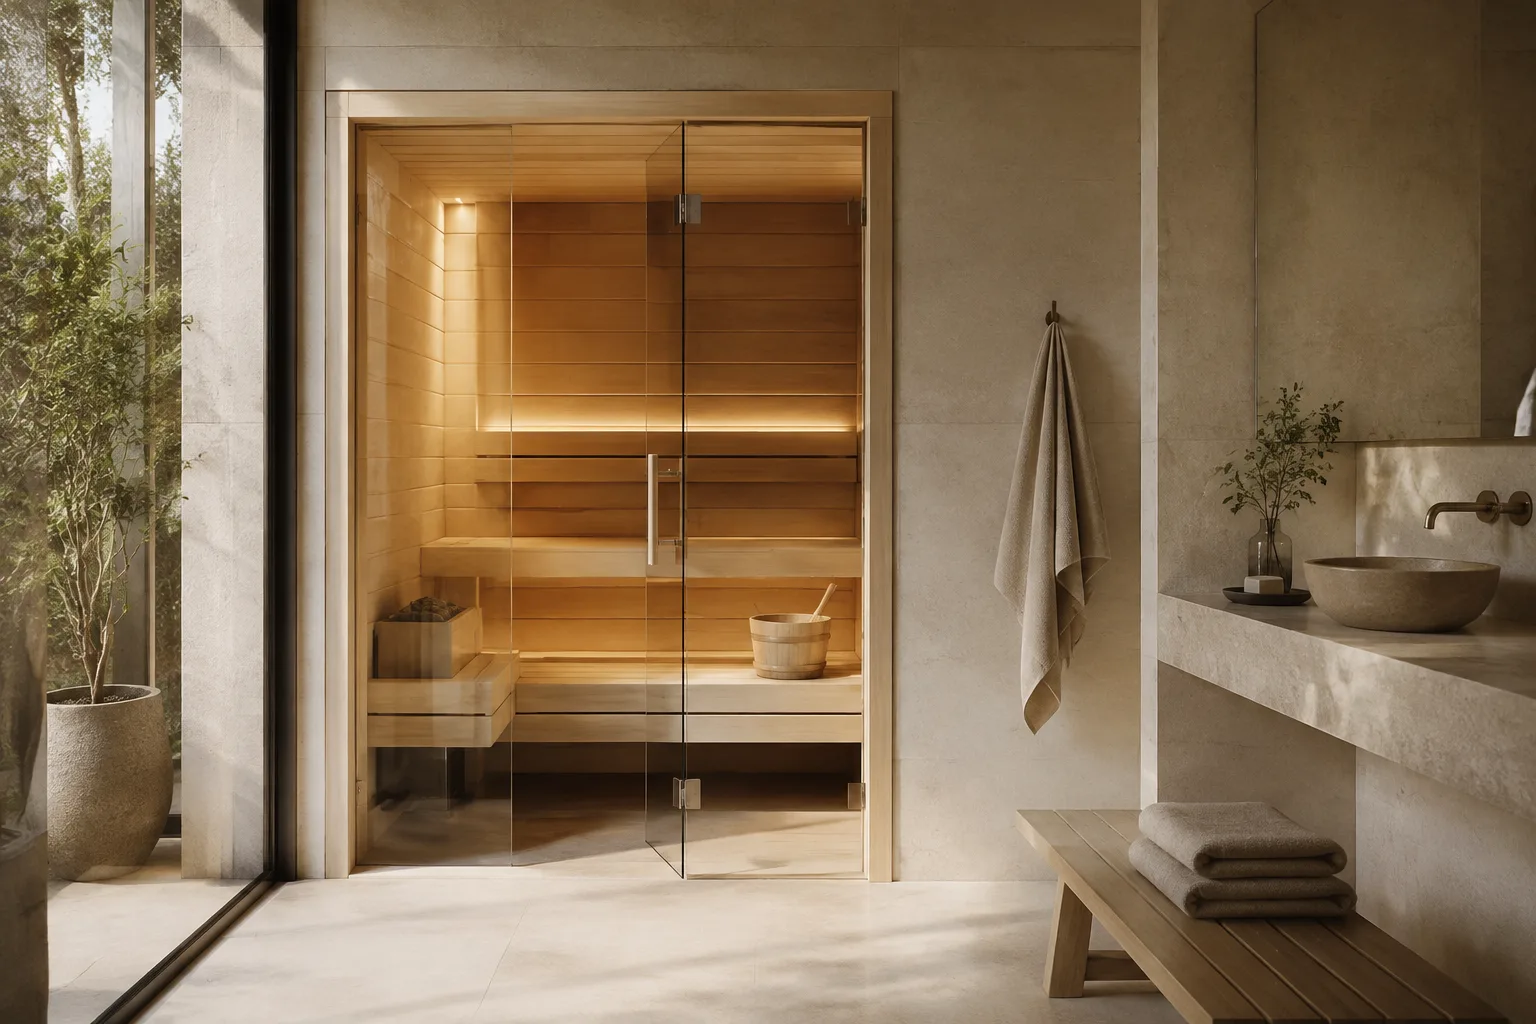
Start with the usual occupants
Choose capacity around the people who will normally use the sauna, then consider occasional guests. A larger label is not automatically a more comfortable choice. Compare shoulder room, foot placement, and the ability to change position, especially where a heater or angled wall affects one of the advertised seats.
Compare seating with reclining
Seated capacity and reclining space answer different questions. A long bench can be valuable for one person even when the room is marketed for several seated users. Check the uninterrupted bench length, backrest position, and clearance at each end instead of converting the occupant count into an assumed lounging arrangement.
Move from size to setting
Once you know the interior space you need, compare indoor and outdoor enclosures that provide it. Review the entire footprint, including door movement and maintenance clearance, before choosing a shape. Delivery format and utility requirements can determine which capacity is practical for the property as much as the available floor area.
Measure usable seating space
Capacity labels describe a model’s intended occupancy, but they are not a substitute for a bench drawing. Compare clear bench length and depth, foot space, headroom, and the position of the heater. Think about whether people will sit closely, leave space between each other, or use a bench for reclining rather than counting places alone.
Separate capacity from installed footprint
The overall footprint includes more than the hot-room benches. Walls, a porch, a changing area, door movement, and required clearances can all affect the space needed. Compare the installed envelope with the available room or garden area, then check that the largest delivered component can reach that location before choosing the final capacity.
Choose heat for the enclosure
A larger seating label does not produce a reliable heater size by itself. Match the equipment to the cabin volume, glazing, insulation, and intended heating method using the manufacturer’s instructions. Include the power supply or chimney, controls, delivery, and assembly in the comparison so the selected capacity fits both the property and the completed-project budget.
Questions Before You Choose
Are capacity labels standardized across brands?
Do not assume so. Use interior measurements and the bench drawing to compare actual usable space.
Should I choose a sauna for my maximum guest count?
Consider everyday occupancy first, then decide whether occasional guests justify the larger footprint and completed-project cost.
How do I compare reclining space?
Measure uninterrupted bench lengths and check the room layout for the number of people who want to recline.
Does a larger cabin always require more power?
Heating requirements depend on room volume, construction, glazing, and equipment, not the seating label alone.
Can a small sauna still be comfortable?
Yes, when it provides a suitable seated position, foot room, access, and the heating experience you prefer.
Which dimensions affect delivery?
The largest panel, crate, or assembled enclosure must fit the full route, including turns and overhead clearance.
What belongs in a capacity comparison?
Compare usable benches, circulation, installed footprint, heating method, component access, and the complete installation scope.