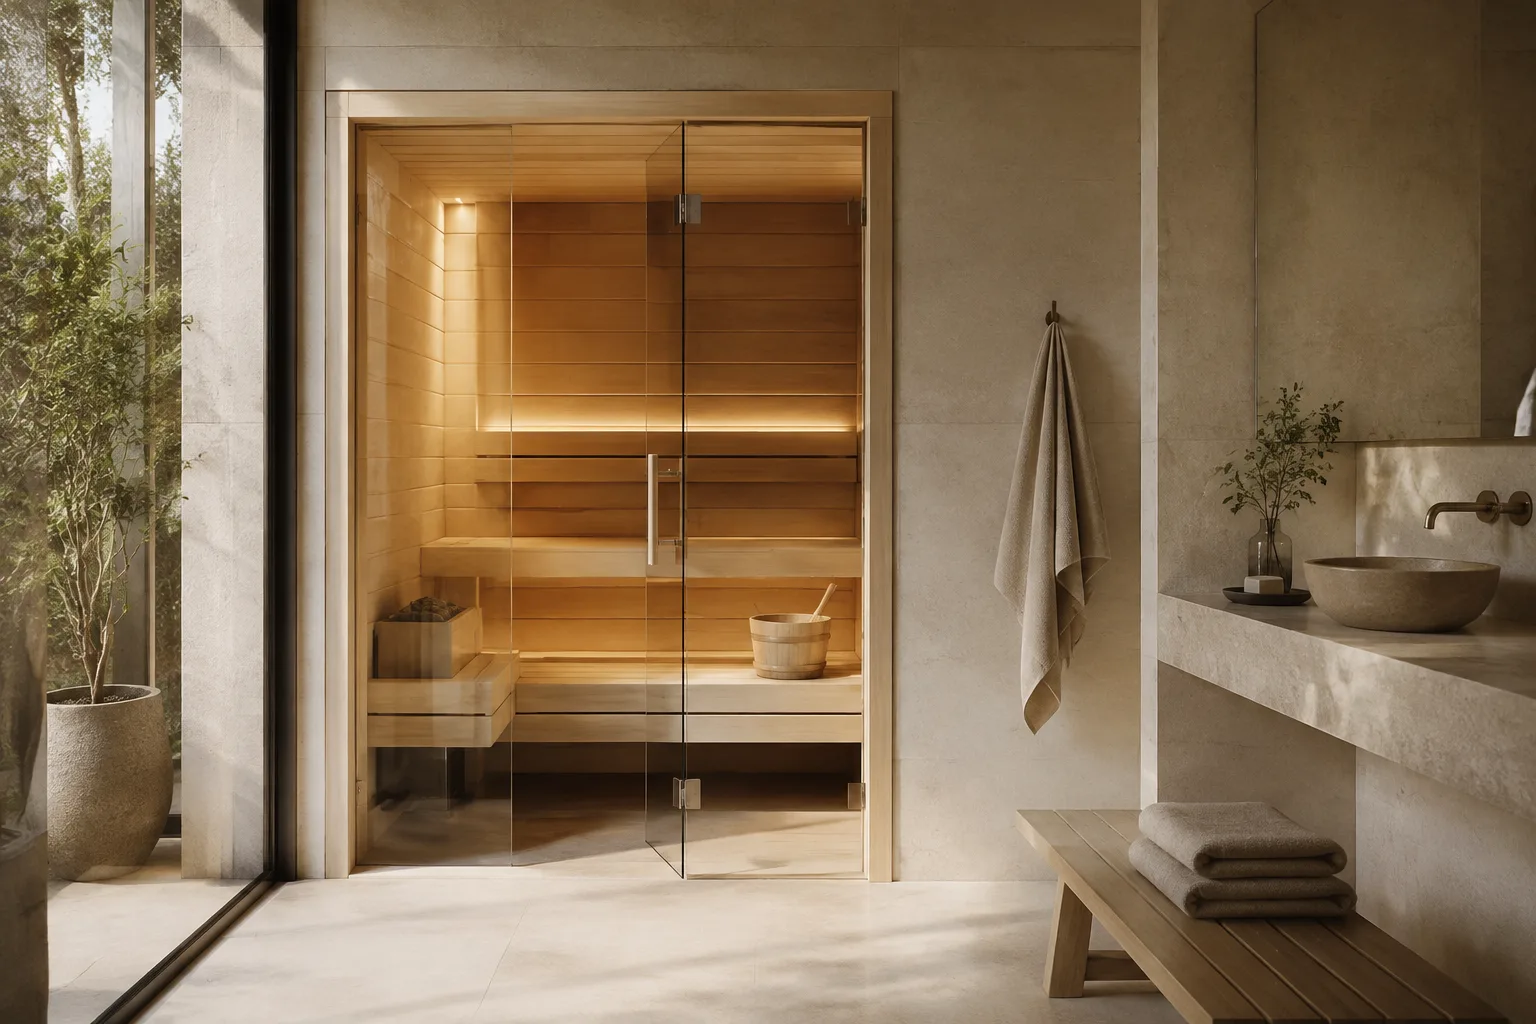
A room within a room
A freestanding indoor kit supplies its own enclosure, while a lining kit may depend on a room you construct. Clarify which approach you are buying. Finished timber panels alone do not establish the insulation, vapor management, ventilation, and electrical arrangement needed for a built-in sauna.
Measure the journey inside
Check stair turns and hallway corners as carefully as the installation footprint. Large wall panels can be more restrictive than loose boards. Ask for the largest component dimensions and confirm whether the delivery service stops outside or includes carrying the shipment into the house.
Leave assembly and service space
A cabin may fit its finished position but still need clearance during assembly. Understand which wall connections are made from outside and how the heater or control equipment is reached later. Keep access to required vents and electrical isolation points after trim and nearby furniture are installed.
Start with a complete contents list
Request the exact package contents, drawings, and assembly instructions before deciding that two sauna packages are equivalent. An enclosure, a lining system, and a heater-inclusive kit solve different parts of the project. Identify any missing roof, floor, benches, controls, or finishing materials so those costs can be considered at the same time.
Separate assembly from installation
Building the enclosure does not automatically include electrical work, chimney installation, or preparation of the supporting surface. Agree on the boundaries between each contractor and the delivery company. Check required staffing, lifting equipment, and working clearances, and keep components protected until the people and services needed to finish the project are available.
Protect the long-term service route
Keep model numbers, packing lists, and the final equipment selection together. Confirm how to request replacement parts and what the written warranty expects from installation and maintenance. Avoid closing off service access with surrounding joinery or landscaping, and keep any required inspections or commissioning steps in the plan rather than treating them as optional finishing touches.
Questions Before You Choose
Is an indoor kit the same as a sauna lining kit?
No. A complete cabin and a timber lining package have different structural, insulation, and assembly requirements.
Can the kit go on existing carpet?
Do not assume so. Check the approved floor construction and prepare the substrate specified for the selected sauna.
Will the panels fit up my stairs?
Compare the largest panel dimensions with stair width, ceiling clearance, and turning space, not just the doorway width.
Does an indoor sauna need outdoor-rated roofing?
An indoor enclosure normally has different protection needs. Follow its intended placement rating rather than adding unnecessary roof components.
Can I assemble it tightly between two walls?
Only if the manual permits that arrangement and preserves the assembly, ventilation, and maintenance clearances.
Who connects the heater?
Arrange a qualified electrician for work requiring one. The cabin assembly instructions do not replace the heater’s electrical requirements.
What belongs in an indoor kit comparison?
Compare the complete enclosure, floor requirements, benches, heater package, ventilation parts, access clearances, and delivery scope.