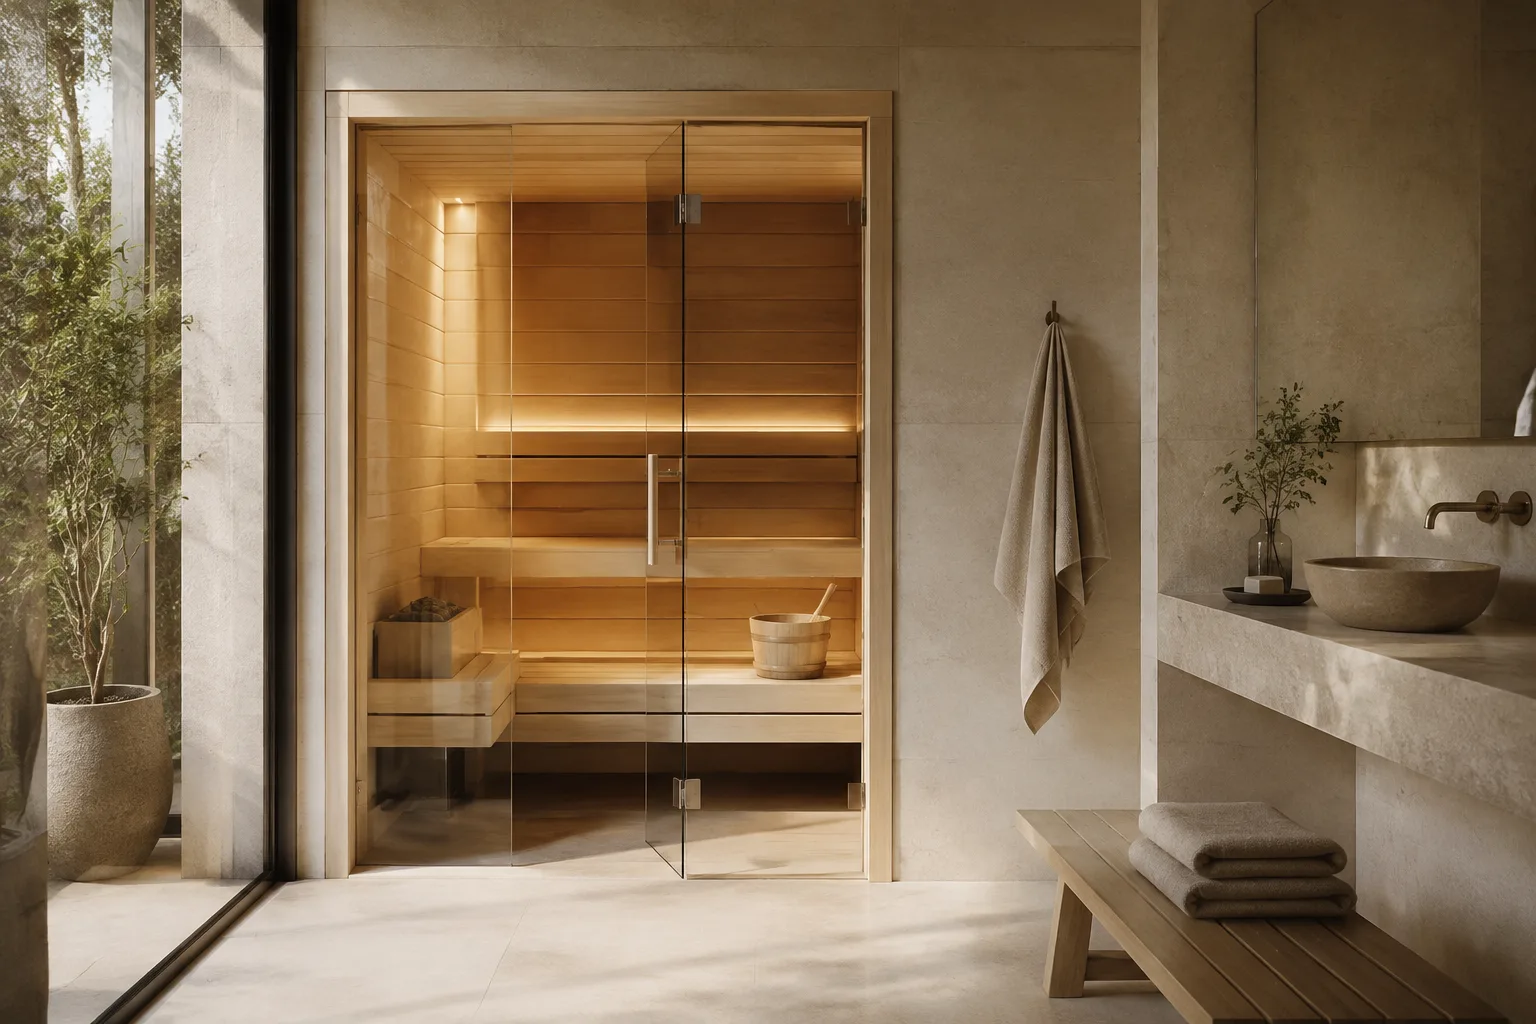
Respect the wet and dry areas
A sauna cabin and a shower create different installation conditions. Check the separation required from splashing water and other wet areas, along with the cabin’s permitted ambient conditions. Do not assume that timber suitable for a heated room is suitable for every bathroom exposure.
Preserve ordinary bathroom use
Draw the sauna door alongside the bathroom door, shower enclosure, vanity, and toilet clearances. Think about where a person stands before entering and after leaving the cabin. A sauna that occupies the only comfortable drying area can make an otherwise attractive bathroom difficult to use.
Coordinate the renovation details
A bathroom installation may involve several trades, especially when the enclosure is built in. Keep the floor, ventilation, electrical equipment, and wall construction in one coordinated plan. Confirm access to controls and service parts before finishes are installed around the cabin or adjacent plumbing.
Fit the surrounding room
The room outside an indoor sauna remains part of the installation. Check the finished floor, ambient conditions, ventilation, and access to nearby doors or storage. Allow the manufacturer’s service clearances and think about where towels will dry. A cabin that fits on paper should also leave the room comfortable to move through after assembly.
Check access before selecting finishes
Measure the longest panel or crate against every turn along the delivery route. Stair landings, low ceilings, narrow corridors, and an elevator can be more limiting than the final footprint. Confirm the unloading and carrying service in writing, and establish where components can stay dry without blocking essential household access during installation.
Coordinate equipment and utilities
Use the selected cabin and heater manuals to plan the power supply, controls, and ventilation. A traditional stone heater and an infrared system can require different arrangements. Keep the equipment list consistent between the supplier and installer, and confirm what is included before treating the advertised cabin price as a completed-project price.
Questions Before You Choose
Can a sauna share a bathroom with a shower?
Yes, when the selected model and installation permit the moisture conditions and required separation from wet areas.
Is a sauna the same as a steam shower?
No. A sauna and a steam shower use different enclosures, heating equipment, moisture conditions, and installation requirements.
Can the sauna door open into the shower area?
Avoid conflicts with wet-area requirements and normal bathroom access. Follow the cabin’s specified door arrangement and clearances.
Does bathroom tile automatically provide a suitable floor?
No. Confirm the full floor construction and the substrate requirements for the chosen enclosure.
Where should electrical controls be installed?
Use the equipment’s prescribed location and applicable installation requirements, coordinated with the bathroom’s wet areas.
Do I need additional room ventilation?
Have the combined bathroom and sauna requirements assessed rather than assuming the existing fan covers every operating condition.
What should a bathroom plan show?
Show the sauna footprint, door movements, dry standing area, wet-area separation, floor construction, ventilation, and access to controls and plumbing.