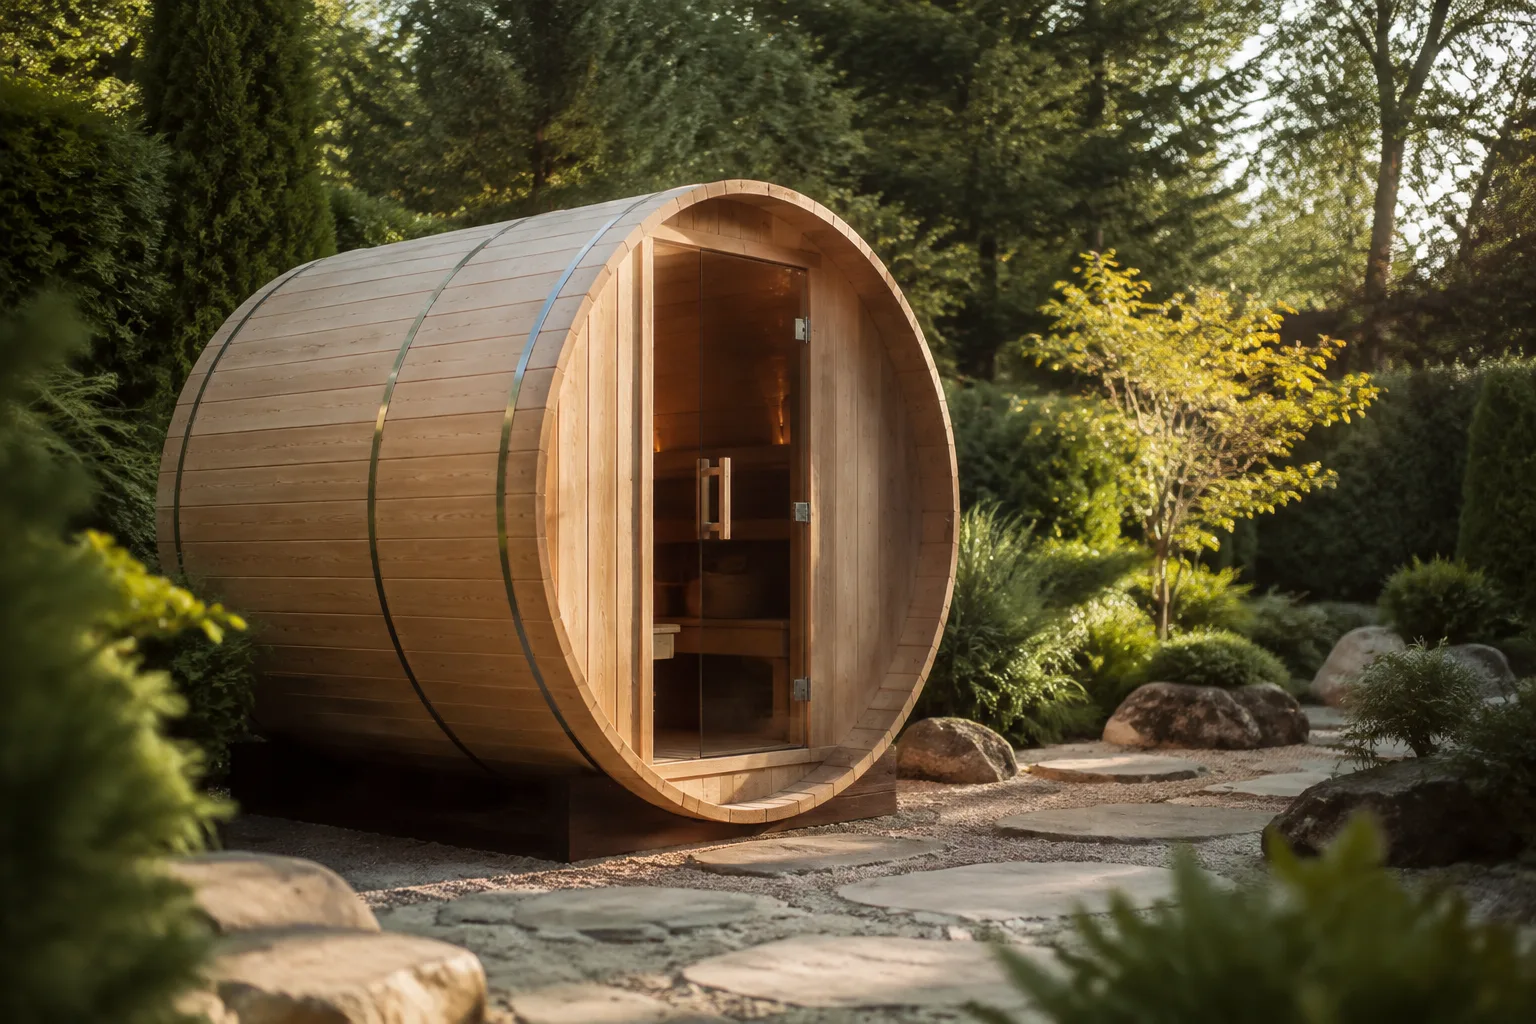
Understand the opposing benches
Many barrel layouts place benches along the sides, making clear length and central foot space important. Review how four occupants are divided between the benches and how people enter. A capacity label does not show whether the positions beside the heater or curved end wall are equally comfortable.
Compare body length and extensions
A porch or changing section can make the exterior look longer without adding bathing space. Ask for dimensions of the heated room alone, then compare the full footprint with your garden. Decide whether the added entrance feature improves the way the cabin will be used.
Keep the installation balanced
Match the heater to the actual barrel room and its glazing rather than relying on a generic four-person package. Confirm the base and support locations, and preserve access to bands and roof details. The final plan should allow both comfortable group use and practical long-term care.
Account for the curved enclosure
A barrel’s external diameter does not describe usable space at every height. Compare headroom above the benches, shoulder clearance beside the curved walls, and the heater position near the entrance. Use the interior drawing to understand how the seating capacity was counted and whether the arrangement suits the way your household actually bathes.
Prepare support and weather protection
Follow the manufacturer’s support locations, base requirements, and assembly sequence. Keep the barrel level and preserve access to bands, fasteners, roofing details, and timber that may need inspection. Outdoor exposure and wood movement are ownership considerations, so check the permitted maintenance and finishing methods before choosing the appearance you want to retain.
Compare equivalent barrel packages
Match the heated-room length, porch or changing-space arrangement, bench layout, and heater package when comparing prices. A longer external barrel may devote some of that length to an unheated entrance area. Confirm the included floor, roof covering, steps, controls, stones, and delivery arrangements instead of assuming every photographed accessory is supplied.
Questions Before You Choose
How are four seats arranged in a barrel sauna?
Often along opposing benches, but layouts vary. Review the clear lengths and the usable space beside the heater.
Can two people recline along the benches?
Only if both benches provide sufficient uninterrupted length and the selected configuration permits that use.
Does a panoramic end affect seating room?
Check the exact layout. Glazing, framing, and bench positions can change the usable space at the end of the barrel.
Is a four-person barrel longer than a cabin sauna?
Not necessarily. Compare full exterior dimensions and usable hot-room space, including any unheated extensions.
What support does the barrel need?
Use the manufacturer’s specified base and cradle or support locations rather than supporting the shell wherever it appears convenient.
Can I choose electric instead of wood heat?
Where the model offers an approved compatible system, compare the full electrical and stove installation requirements before deciding.
What should be matched between two barrel quotes?
Match internal bench lengths, heated-room size, glazing, porch area, roof protection, heater accessories, and delivery scope.