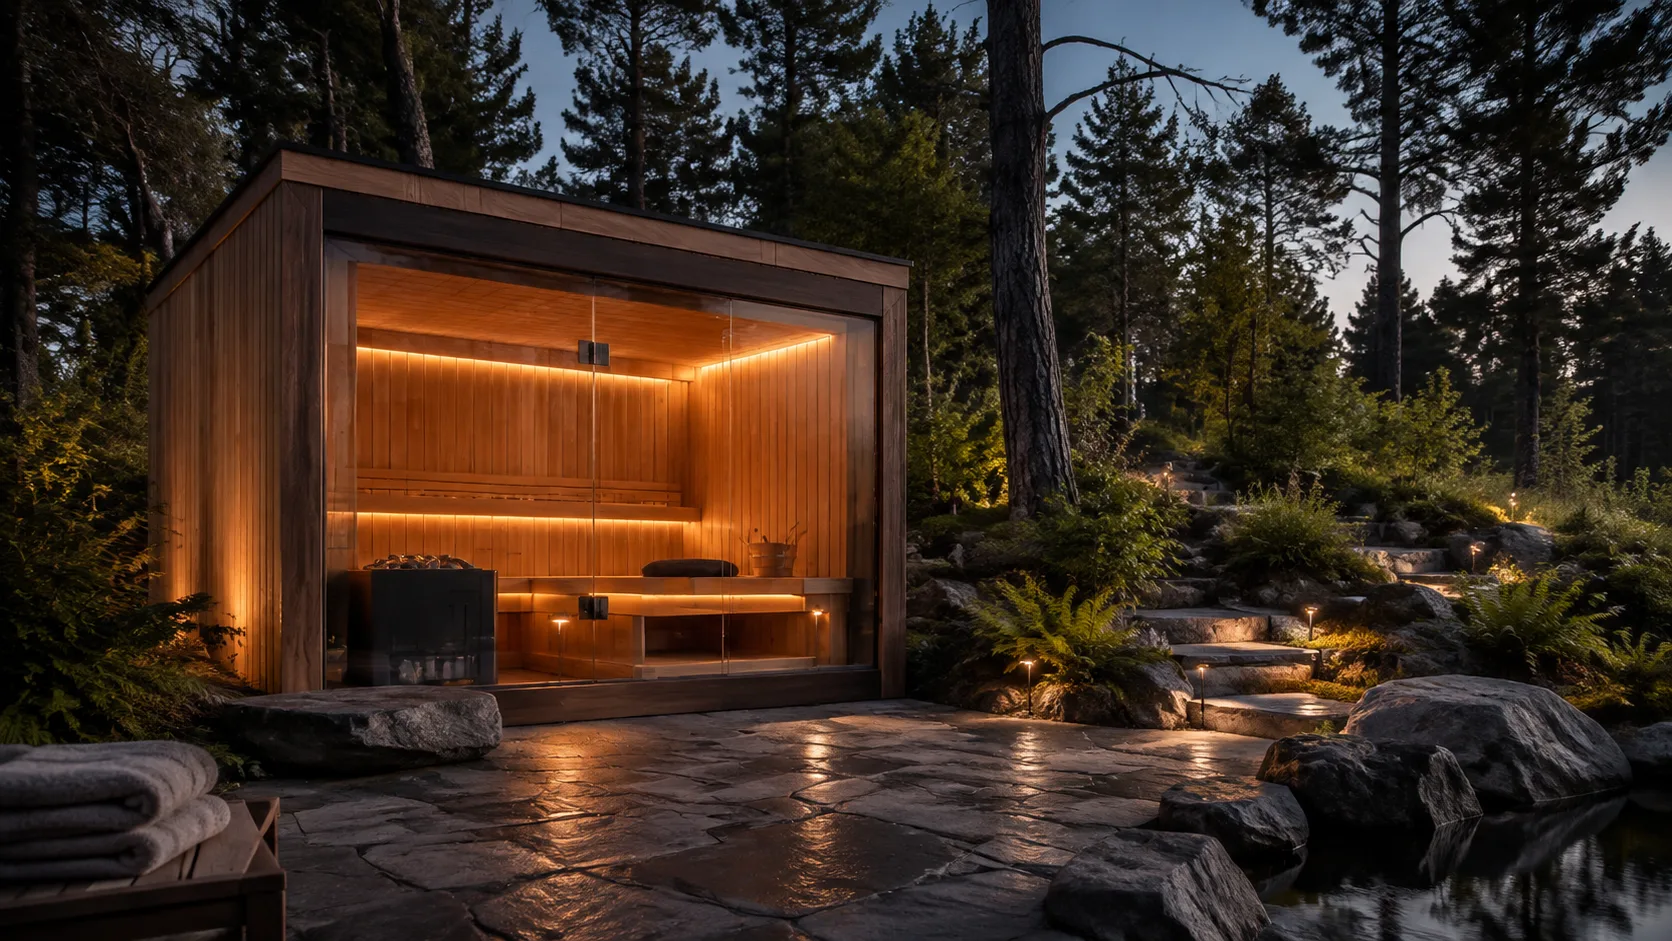
A familiar room shape
Straight walls make a cabin sauna easier to compare with a normal room drawing. Focus on the interior dimensions, not the outer roof footprint. Wall thickness, the heater guard, and a vestibule can reduce the space that appears available in an exterior photograph.
Work around the benches
A rectangular enclosure may accommodate facing benches, an L-shaped arrangement, or a longer reclining bench. Check the actual drawing for each model. The most useful layout keeps the entrance clear and gives the intended occupants room to change position without crowding the heater.
Roof and delivery choices
A pitched roof and a low-profile roof create different silhouettes and runoff patterns. Position the cabin so water does not discharge onto the entrance path. Ask whether the building arrives as panels, loose components, or a complete unit before making plans for gates and unloading.
Prepare a weather-ready setting
An outdoor installation needs a level, load-bearing base that suits the enclosure and keeps water moving away from the structure. Review roof runoff, nearby irrigation, and snow or leaf accumulation where relevant. Keep access around the walls for inspections and maintenance instead of using every available inch of the garden for the cabin itself.
Make the whole project comparable
Compare the enclosure and equipment as a complete package. Ask whether the heater, controls, stones, benches, floor, lighting, and roofing are included, then identify the separate labor and utility work. Two similar-looking saunas can have very different delivered costs when one quote omits the foundation, unloading, or a necessary heater component.
Think about life after installation
Keep the installation manual and model details with the household records. Follow the specified care for exterior wood, interior benches, roof coverings, and electrical equipment; those surfaces do not necessarily accept the same cleaning or finishing products. Plan a dry place for textiles and a comfortable route between the hot room and the house.
Questions Before You Choose
How does a cabin sauna differ from a barrel?
A cabin has straight walls and a more rectangular interior; a barrel has curved walls that change usable headroom.
Does a cabin sauna include a changing room?
Not necessarily. A vestibule or changing room must appear in the selected floor plan and package contents.
Can I lie down in a cabin sauna?
Only if its clear bench length suits your height. Rated seating capacity does not confirm reclining space.
Is the roof included?
Check the package specification. Roof framing, covering, trim, and weather protection are not identical across cabin kits.
Does a cabin need a concrete foundation?
Use the manufacturer-approved base. Concrete may be an option, but the required foundation depends on the building and site.
Can a cabin use a wood-burning stove?
Some can. The enclosure must support the specified stove clearances, chimney system, and local installation requirements.
What access measurements matter before delivery?
Measure the crate or assembled cabin against gate widths, overhead obstructions, turning space, and the route to its final base.