Separate the sauna from garage activities
Consider how vehicles, tools, fuels, dust, and storage use the garage. The sauna entrance and ventilation should not conflict with those activities. Keep the installation within the manufacturer’s permitted environment and avoid treating unused parking space as automatically suitable for an occupied heated cabin.
Check seasonal room conditions
A garage can experience greater temperature and moisture changes than the living area of the house. Review the cabin’s ambient operating and storage limits. Insulation and exterior weather protection belong to the building assessment, not to assumptions made because the garage has a roof and walls.
Plan practical clearance and supply
Measure the cabin with vehicles parked and doors open, including access to household utilities and stored equipment. Give the electrician the selected model details rather than choosing by a nearby outlet. Leave room to carry panels, assemble the enclosure, and reach serviceable equipment later.
Fit the surrounding room
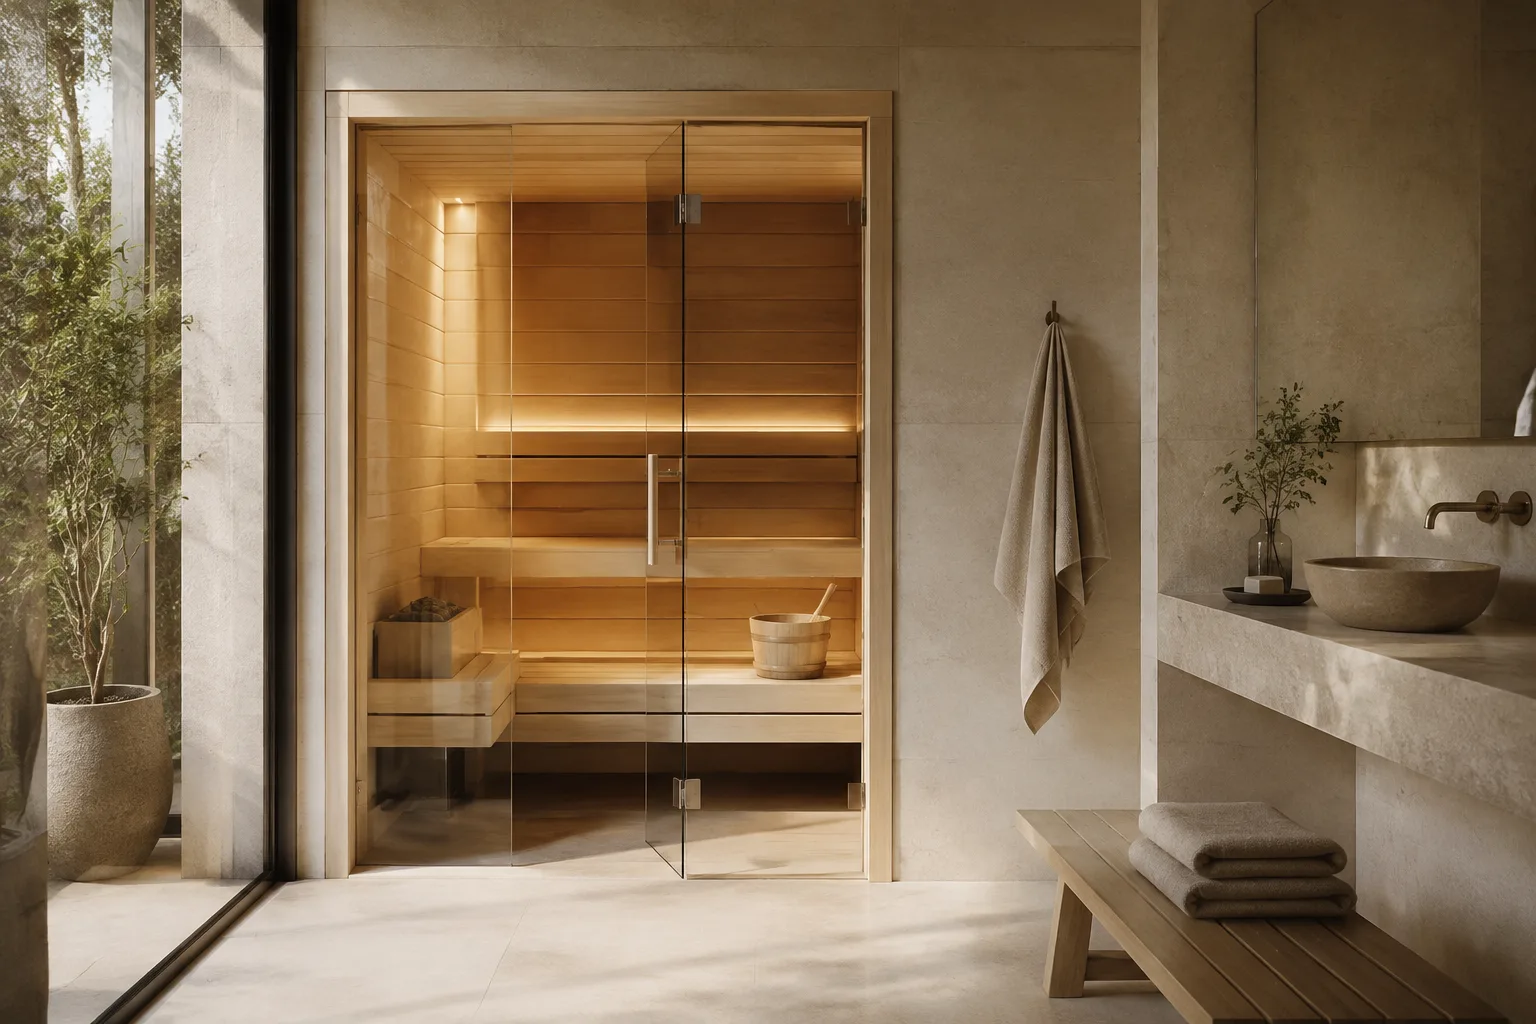
The room outside an indoor sauna remains part of the installation. Check the finished floor, ambient conditions, ventilation, and access to nearby doors or storage. Allow the manufacturer’s service clearances and think about where towels will dry. A cabin that fits on paper should also leave the room comfortable to move through after assembly.
Check access before selecting finishes
Measure the longest panel or crate against every turn along the delivery route. Stair landings, low ceilings, narrow corridors, and an elevator can be more limiting than the final footprint. Confirm the unloading and carrying service in writing, and establish where components can stay dry without blocking essential household access during installation.
Coordinate equipment and utilities
Use the selected cabin and heater manuals to plan the power supply, controls, and ventilation. A traditional stone heater and an infrared system can require different arrangements. Keep the equipment list consistent between the supplier and installer, and confirm what is included before treating the advertised cabin price as a completed-project price.
Questions Before You Choose
Can any indoor sauna go in a garage?
No. Check the garage conditions against the model’s approved environment, temperature limits, ventilation, and clearance requirements.
Can I place it beside parked vehicles?
Only with appropriate separation and a layout that avoids vehicle movement, exhaust, storage hazards, and blocked access.
Does an unheated garage affect the choice?
Yes. Review the cabin’s permitted ambient conditions and have unsuitable building conditions addressed before installation.
Can I use the existing garage outlet?
Only if it matches the exact electrical requirements and approved connection method of the selected equipment.
Should garage storage be moved first?
Move anything that compromises installation clearances, ventilation, service access, or a clean route into and out of the sauna.
Is a wood-burning stove suitable here?
Do not assume it. Combustion, chimney routing, adjacent activities, and local requirements need specific review.
What makes a garage layout practical?
A protected cabin location, clean entry path, preserved utility access, suitable ambient conditions, and clear separation from vehicles and workshop activities.