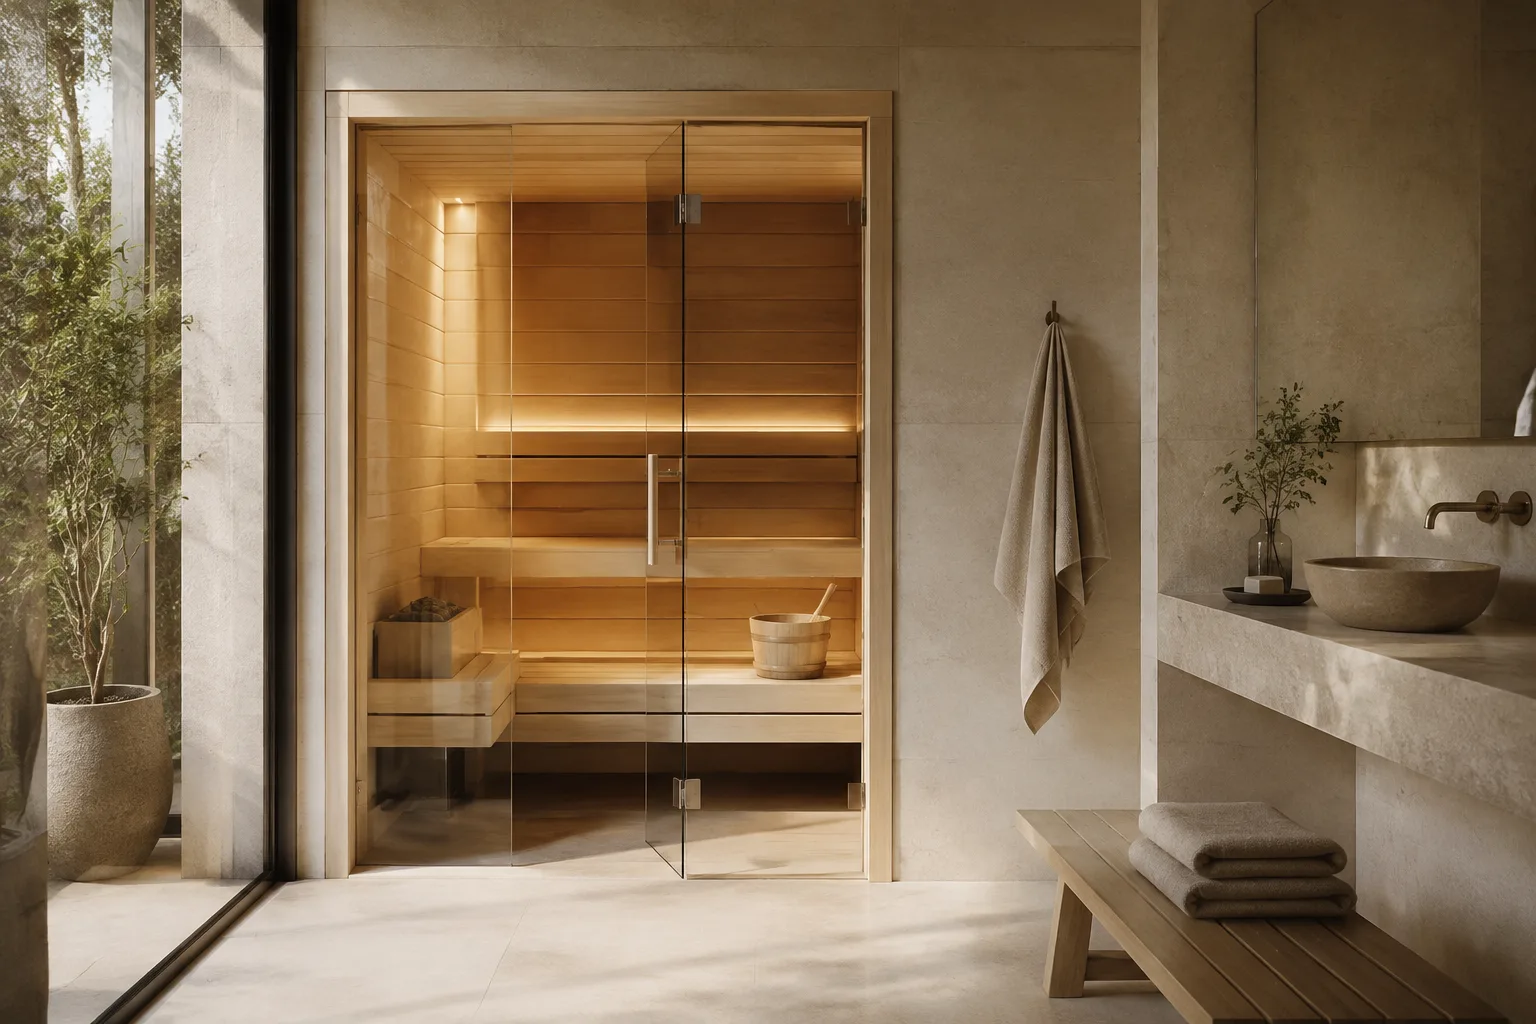
Protect the room around the cabin
Start by drawing the existing room doors, storage, and walking routes. A small sauna should not make the surrounding room difficult to use. Include its open door and any required gap behind the enclosure so the final arrangement is based on more than a compact marketing footprint.
Choose comfort over a smaller label
A narrow bench or restricted foot area can make a very small cabin feel cramped. Compare interior measurements for your normal seated posture and any additional user. If you expect mostly solo sessions, a comfortable one-seat layout may be more useful than an optimistic two-person rating.
Check how it goes together
Small finished cabins can still use large wall panels. Ask which sides need access during assembly and how the heater or infrared controls are serviced later. Avoid surrounding the installed unit with fitted cabinets until you understand which panels may need to be removed.
Fit the surrounding room
The room outside an indoor sauna remains part of the installation. Check the finished floor, ambient conditions, ventilation, and access to nearby doors or storage. Allow the manufacturer’s service clearances and think about where towels will dry. A cabin that fits on paper should also leave the room comfortable to move through after assembly.
Check access before selecting finishes
Measure the longest panel or crate against every turn along the delivery route. Stair landings, low ceilings, narrow corridors, and an elevator can be more limiting than the final footprint. Confirm the unloading and carrying service in writing, and establish where components can stay dry without blocking essential household access during installation.
Coordinate equipment and utilities
Use the selected cabin and heater manuals to plan the power supply, controls, and ventilation. A traditional stone heater and an infrared system can require different arrangements. Keep the equipment list consistent between the supplier and installer, and confirm what is included before treating the advertised cabin price as a completed-project price.
Questions Before You Choose
Can a small sauna fit in a spare closet?
Only if the enclosure and surrounding space meet the manufacturer’s environmental, ventilation, electrical, and clearance requirements.
Is a one-person cabin always narrower than a two-person model?
No. Compare actual dimensions and bench layouts; capacity labels are not standardized external measurements.
Do I need room for the sauna door to swing?
Yes. Include the specified door movement and a clear entry route in the installation plan.
Can I build storage around the cabin?
Only while preserving the required heat, ventilation, assembly, and maintenance clearances.
Will the smallest model be easiest to deliver?
Not necessarily. The largest panel and the route through the house may determine handling difficulty.
Does compact size mean low electrical demand?
Do not infer supply requirements from size alone. Use the exact cabin and heater specifications.
What helps a small cabin feel more comfortable?
Usable bench depth, foot room, accessible controls, and an uncluttered entrance often matter more than an extra advertised seating position.