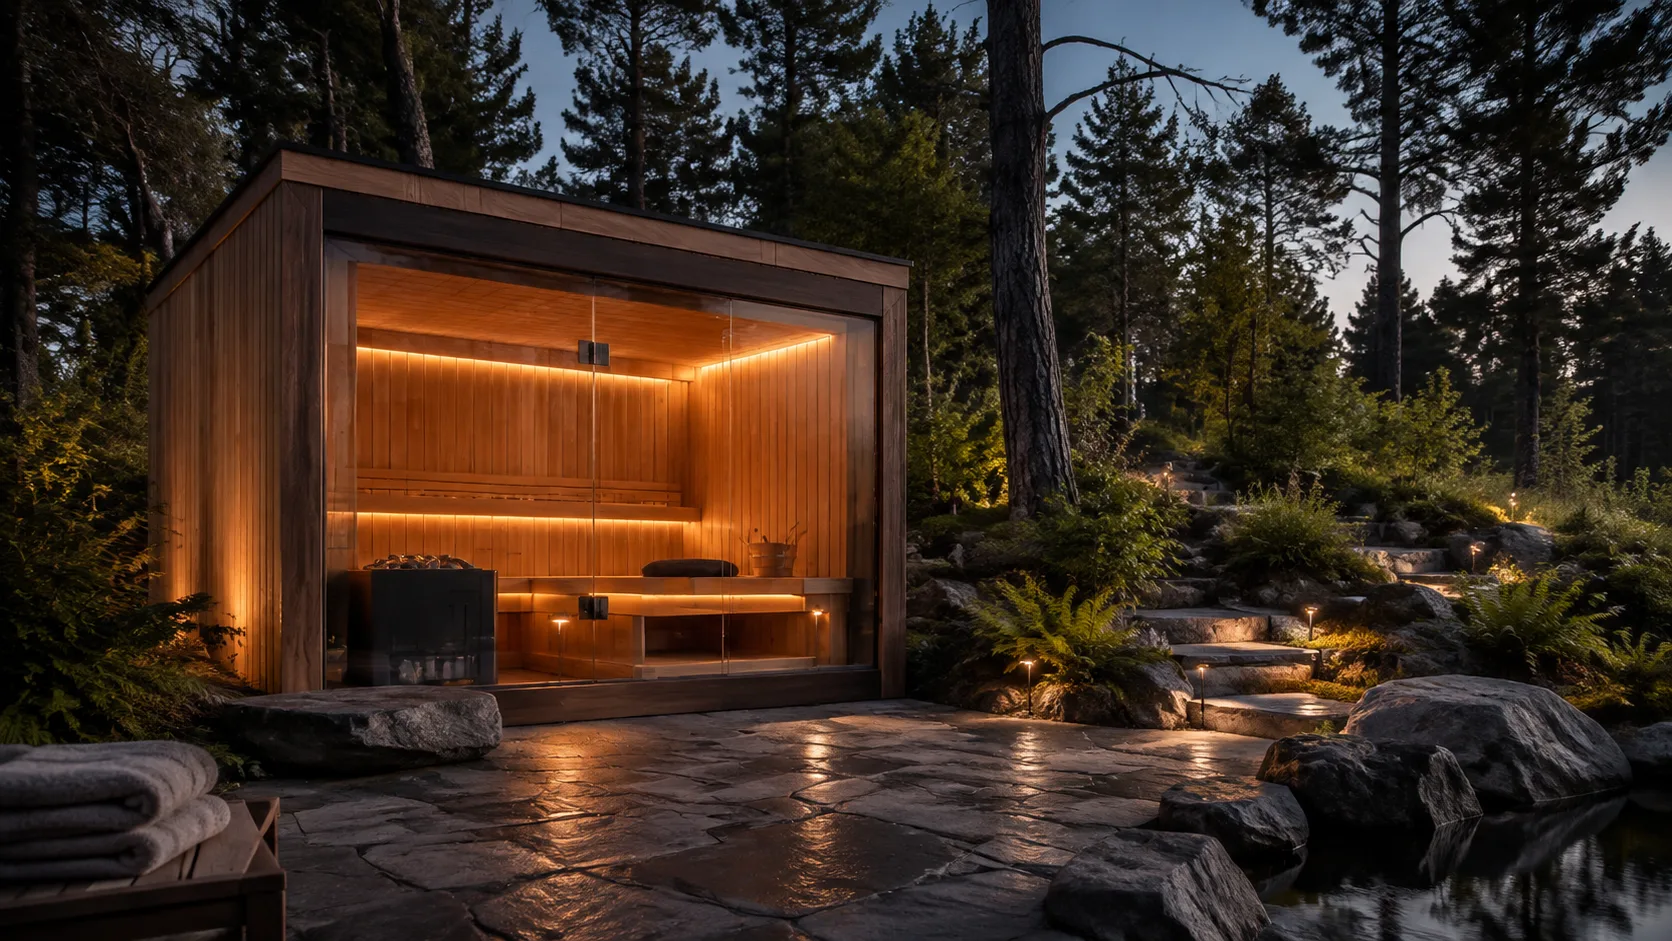
Look beyond the square profile
Cube is a design description rather than a construction standard. Some models have softened corners or a slightly sloped roof that is less obvious from the front. Compare dimensioned drawings and the internal bench arrangement instead of treating every cube-shaped sauna as the same product.
Glazing changes the comparison
A large front window can make a small cube feel open, but the glass area belongs in the heater-sizing calculation. Consider where the benches face and what neighbors can see after dark. A dramatic facade should still leave space for practical heater placement and door operation.
Plan the low roof carefully
Check the roof drainage direction and the space needed to maintain seams or coverings. A low silhouette does not mean the unit can be placed beneath any overhang. Keep the prescribed separation from nearby structures and confirm the full height, including any chimney or roof accessories.
Prepare a weather-ready setting
An outdoor installation needs a level, load-bearing base that suits the enclosure and keeps water moving away from the structure. Review roof runoff, nearby irrigation, and snow or leaf accumulation where relevant. Keep access around the walls for inspections and maintenance instead of using every available inch of the garden for the cabin itself.
Make the whole project comparable
Compare the enclosure and equipment as a complete package. Ask whether the heater, controls, stones, benches, floor, lighting, and roofing are included, then identify the separate labor and utility work. Two similar-looking saunas can have very different delivered costs when one quote omits the foundation, unloading, or a necessary heater component.
Think about life after installation
Keep the installation manual and model details with the household records. Follow the specified care for exterior wood, interior benches, roof coverings, and electrical equipment; those surfaces do not necessarily accept the same cleaning or finishing products. Plan a dry place for textiles and a comfortable route between the hot room and the house.
Questions Before You Choose
Are cube saunas always flat-roofed?
No. Many use a subtle slope or curved roof detail. Confirm how the selected model sheds water.
Is a cube sauna smaller inside than a cabin?
Not automatically. Compare clear interior dimensions, bench depth, and the heater footprint rather than the exterior style name.
Does a glass front require a larger heater?
It can change the required heater selection. Use the manufacturer’s room-volume and glazing adjustment method.
Can I put a cube sauna beside a fence?
Only with the required clearances and maintenance access. A tight visual fit does not establish an acceptable installation.
Does a cube sauna come assembled?
That varies. Ask whether delivery is a complete building, a panel system, or a component kit.
How do I maintain the roof?
Follow the roof-covering instructions and preserve access to drainage edges, seals, and any fasteners that require inspection.
What should I compare between two cube models?
Compare usable benches, glazing, insulation, roof construction, included heater equipment, and the total delivered installation scope.