Look at the positions near each end
A longer barrel can create more bench length, but end walls, the door, and the heater still shape the usable positions. Check how six places are counted and how occupants move past one another. The clear seating length is more informative than a generous external dimension.
Account for a longer structure
Review the support drawing and required base beneath the complete barrel. Longer components may also change the delivery route and assembly staffing. Keep access to the bands, roof covering, and exterior timber so the additional length does not create inaccessible maintenance areas beside a boundary.
Compare heat distribution and room specification
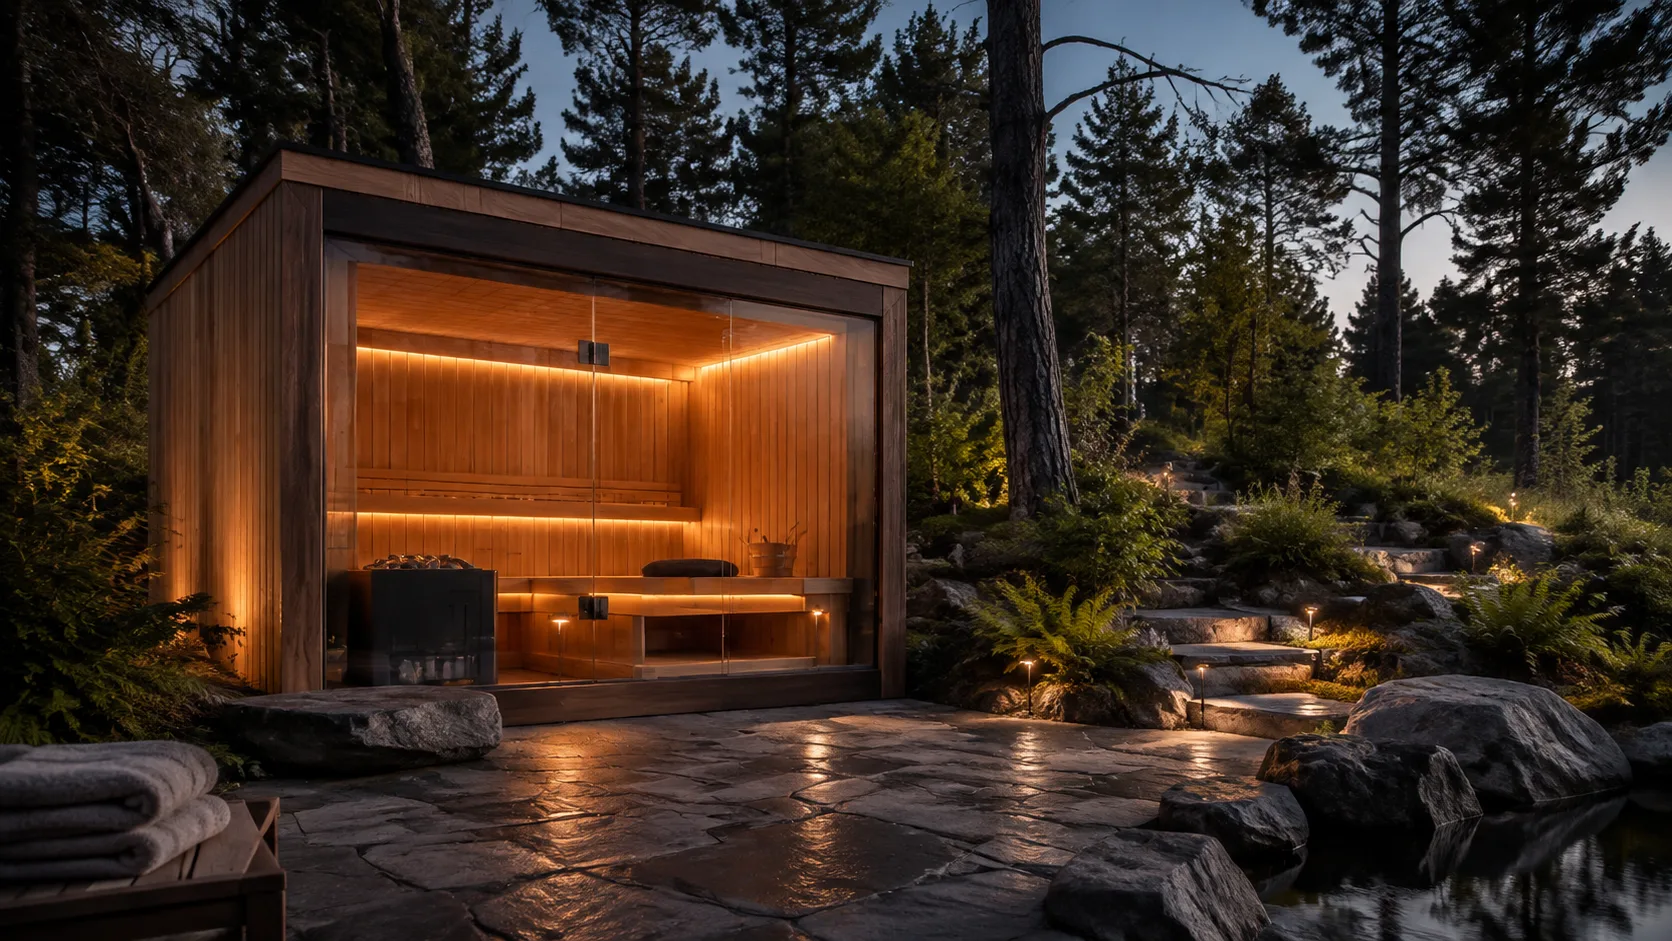
Use the actual enclosure volume, glazing, and heater instructions for equipment selection. Do not simply scale up a smaller barrel’s heater by occupant count. Ask for a coordinated package that identifies controls, stones, guards, and any chimney or electrical components needed to complete the installation.
Account for the curved enclosure
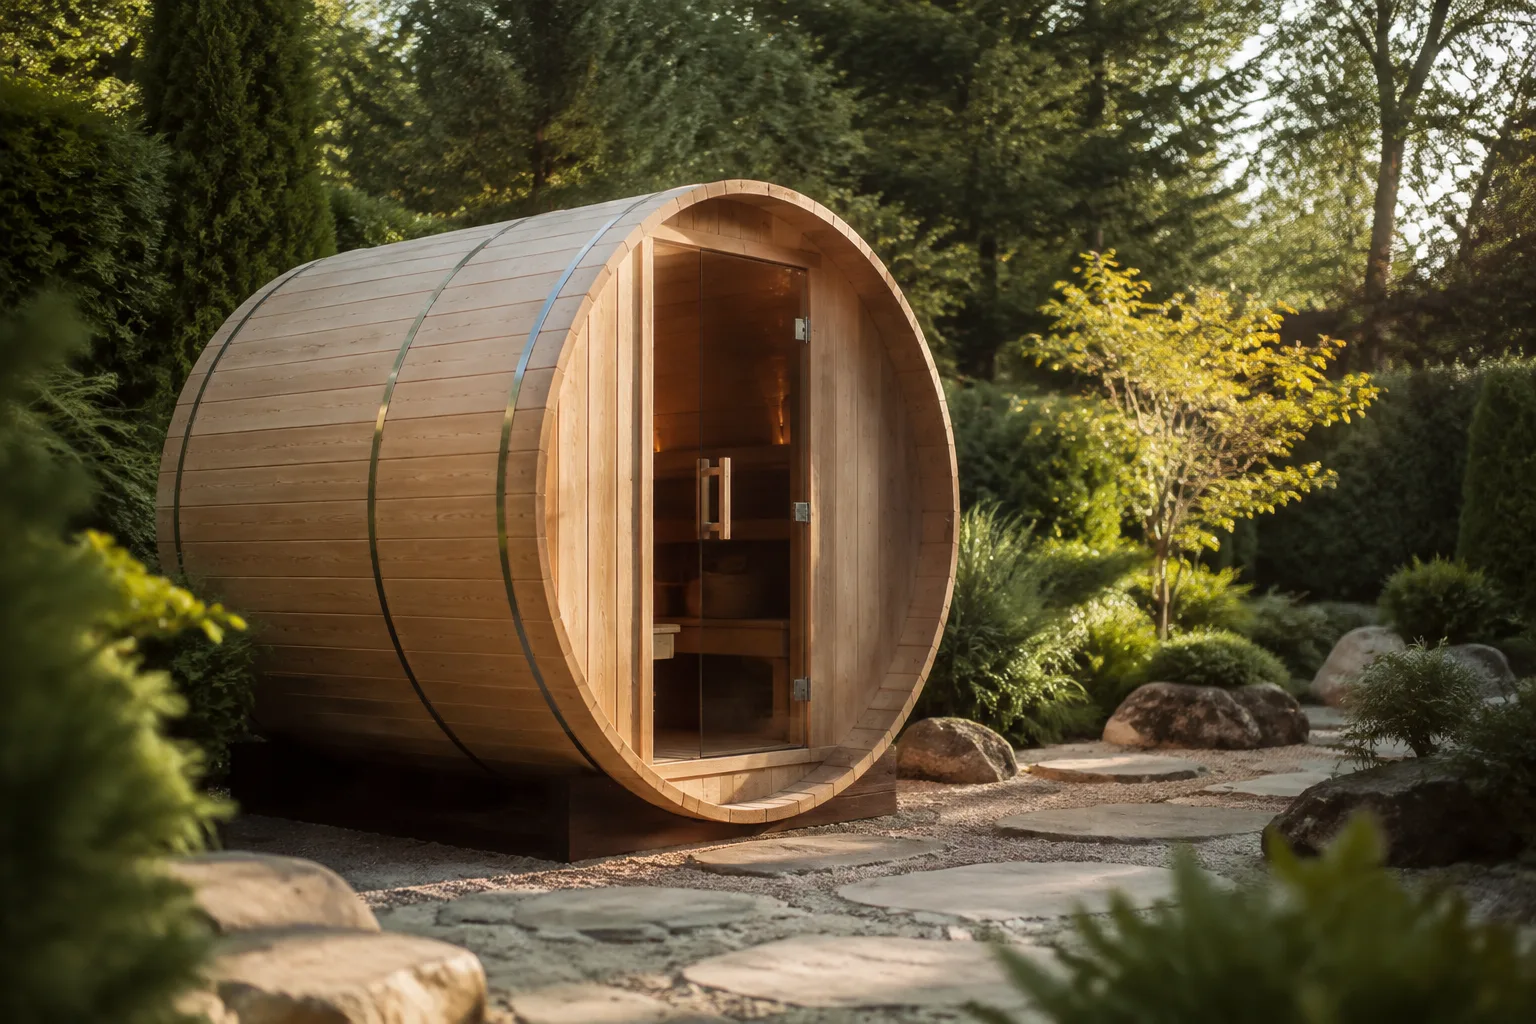
A barrel’s external diameter does not describe usable space at every height. Compare headroom above the benches, shoulder clearance beside the curved walls, and the heater position near the entrance. Use the interior drawing to understand how the seating capacity was counted and whether the arrangement suits the way your household actually bathes.
Prepare support and weather protection
Follow the manufacturer’s support locations, base requirements, and assembly sequence. Keep the barrel level and preserve access to bands, fasteners, roofing details, and timber that may need inspection. Outdoor exposure and wood movement are ownership considerations, so check the permitted maintenance and finishing methods before choosing the appearance you want to retain.
Compare equivalent barrel packages
Match the heated-room length, porch or changing-space arrangement, bench layout, and heater package when comparing prices. A longer external barrel may devote some of that length to an unheated entrance area. Confirm the included floor, roof covering, steps, controls, stones, and delivery arrangements instead of assuming every photographed accessory is supplied.
Questions Before You Choose
Does a longer barrel always provide six comfortable places?
No. Compare the clear bench lengths and the positions affected by the heater, door, and curved end walls.
Can several occupants leave without moving everyone?
Review the central aisle and bench access on the actual floor plan; circulation differs between models.
Will a six-person barrel require more support points?
Follow its specific support drawing. Do not extrapolate foundation positions from a shorter barrel model.
Can it arrive fully assembled?
Some can. Confirm transport dimensions, lifting requirements, and whether the access route supports final placement.
Does a panoramic end change the heater calculation?
It can. Include the glass area and construction adjustments specified by the heater manufacturer.
Is this capacity automatically suitable for public use?
No. Intended commercial duty, warranty, approvals, and installation conditions need separate confirmation.
What should be clarified before buying a larger barrel?
Clarify actual seating, support positions, delivery format, complete heater equipment, exterior maintenance access, and the intended pattern of use.