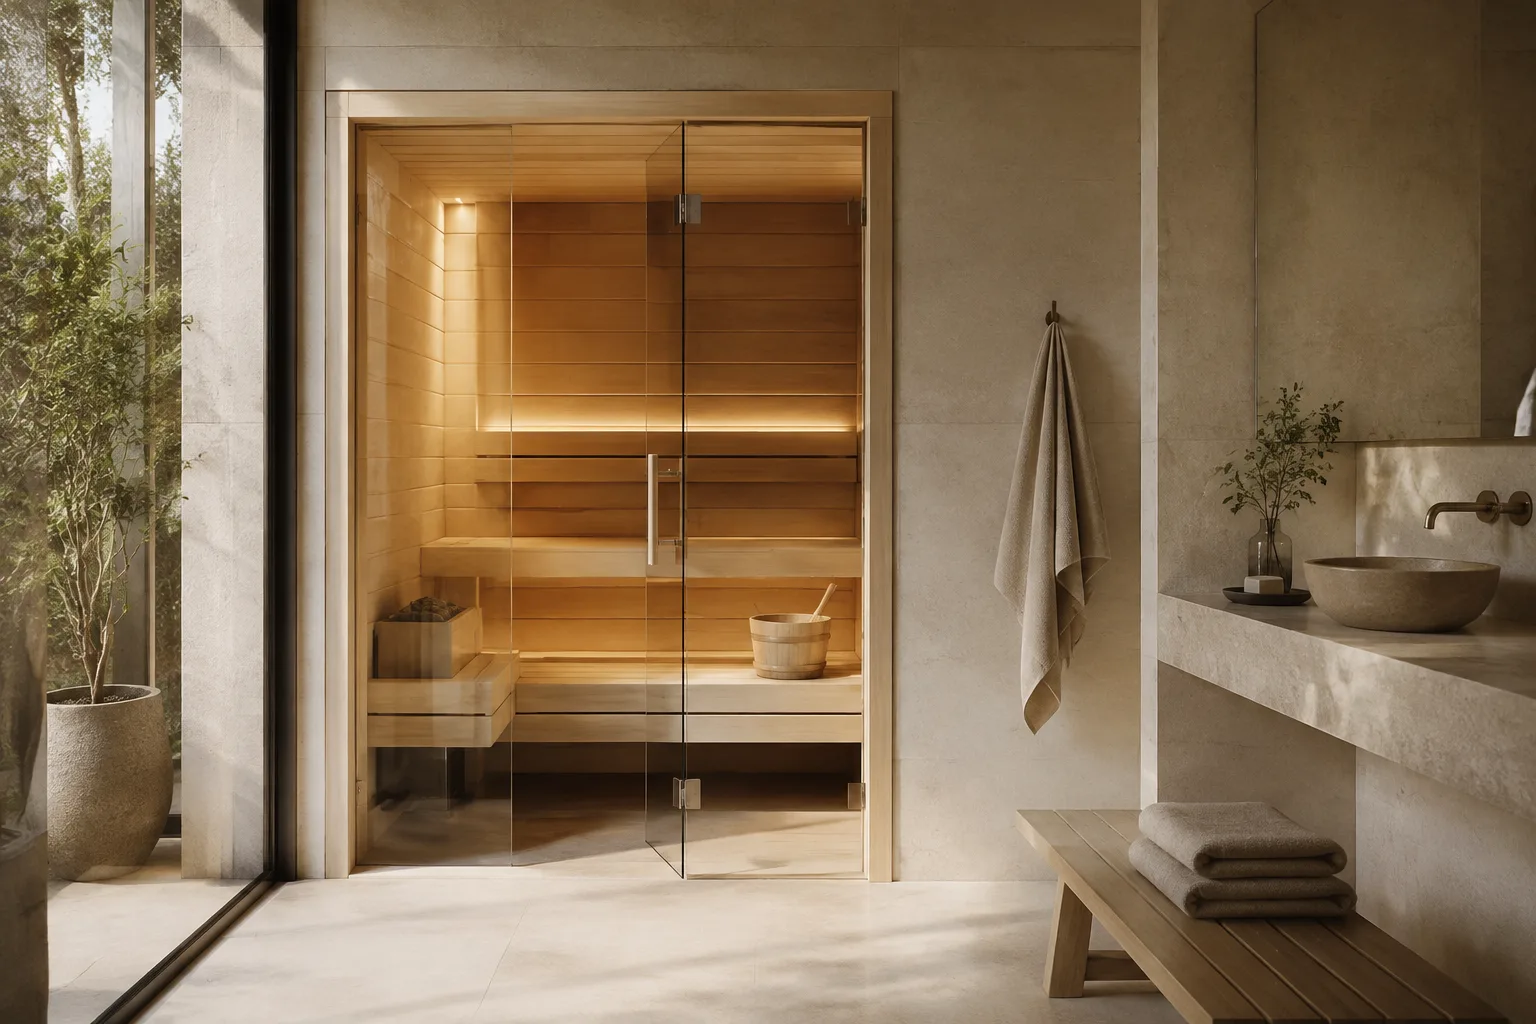
Choose a cabin or a built-in room
A freestanding traditional cabin and a room constructed within the house require different preparation. Clarify whether your purchase includes a complete enclosure or only interior components. Wall and ceiling construction, moisture management, and ventilation need coordinated instructions rather than a collection of attractive timber finishes.
Give the benches the right space
Check the upper bench, foot bench, and step arrangement with the room height in view. Consider how you will enter and sit without crowding the heater. A layout that provides usable upper-level seating can be more comfortable than one that maximizes the number of low positions.
Coordinate with the surrounding building
Review the heater manual and enclosure details with the installer before altering a room. Keep ventilation paths and electrical service points accessible after finishing work. The adjacent bathroom or hallway should remain practical for cooling down, drying towels, and cleaning without obstructing normal household use.
Fit the surrounding room
The room outside an indoor sauna remains part of the installation. Check the finished floor, ambient conditions, ventilation, and access to nearby doors or storage. Allow the manufacturer’s service clearances and think about where towels will dry. A cabin that fits on paper should also leave the room comfortable to move through after assembly.
Check access before selecting finishes
Measure the longest panel or crate against every turn along the delivery route. Stair landings, low ceilings, narrow corridors, and an elevator can be more limiting than the final footprint. Confirm the unloading and carrying service in writing, and establish where components can stay dry without blocking essential household access during installation.
Coordinate equipment and utilities
Use the selected cabin and heater manuals to plan the power supply, controls, and ventilation. A traditional stone heater and an infrared system can require different arrangements. Keep the equipment list consistent between the supplier and installer, and confirm what is included before treating the advertised cabin price as a completed-project price.
Questions Before You Choose
Is a built-in sauna the same as a freestanding cabin?
No. A built-in room relies on coordinated building construction, while a cabin provides its own defined enclosure.
Can I turn a room into a sauna by adding timber?
No. Timber lining alone does not establish the required insulation, moisture management, ventilation, and equipment installation.
Why does bench height matter?
It affects how occupants use the heated room. Compare the bench and foot positions against the manufacturer’s room design.
Can I install the heater beneath a bench?
Only if the exact equipment and room design expressly permit that location and its required clearances.
Does the surrounding room need planning too?
Yes. Consider ventilation, floor conditions, towel drying, access, and the route between the sauna and other household spaces.
Can an indoor traditional sauna use any heater output?
No. Match output to the actual room volume, construction, glazing, and approved sizing method.
What information should the builder receive?
Provide the enclosure drawing, bench layout, heater manual, ventilation design, control locations, and the boundaries of each trade’s work.