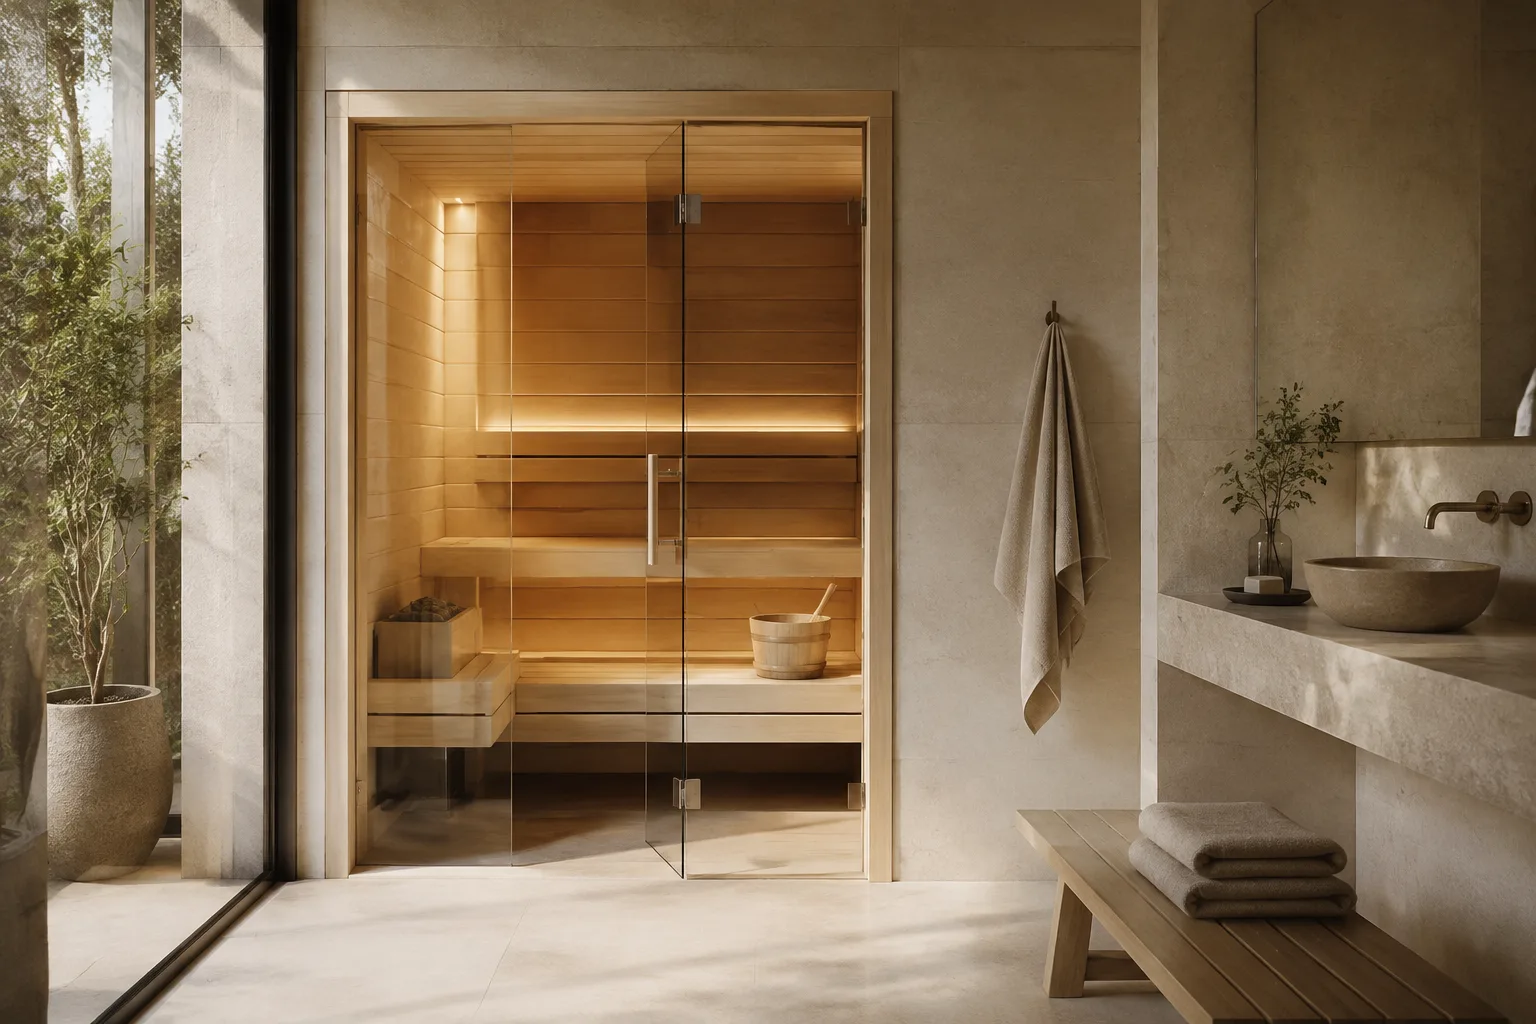
Find the right place inside
An indoor sauna should fit the house before it fills a floor plan. Bathrooms, basements, and dedicated wellness rooms can each work differently, depending on the model and building conditions. Measure ceiling height, available floor area, the door opening, and the route through the home. Leave the service clearances specified for the cabin. A unit that fits tightly into a drawing may still be difficult to assemble, ventilate, clean, or repair once it is against the walls.
A cabin or a room built around you
A prefabricated indoor cabin offers a defined enclosure and a model-specific assembly sequence. A built-in traditional sauna creates a heated room within a larger space and requires a coordinated wall, ceiling, door, and ventilation design. These approaches are not interchangeable shopping lists. If you are converting existing space, review what lies behind the finished surfaces. An attractive lining alone does not provide the moisture management, insulation, and electrical planning needed for a dependable installation.
Understand the heat you prefer
Infrared and traditional saunas create different experiences. Radiant infrared panels are arranged around the seating area, so their coverage and the bench position deserve close attention. Traditional heaters warm air and stones; the room volume, glazing, insulation, and ventilation influence equipment selection. Compare the manufacturer's operating instructions instead of using one advertised maximum temperature to choose between them. If you want to use water on stones, the heater must specifically permit it. Never add water to infrared panels.
Plan the surrounding room
Keep the area outside the cabin practical for everyday use. A place for towels, a clear route to a shower, and an easy-to-clean surface can make the room more comfortable without adding complexity inside the heated enclosure. Check whether the selected unit includes its own floor. Do not place a sauna on a surface simply because it looks attractive in a photograph. Follow the cabin's installation instructions for substrate, nearby moisture sources, ventilation, and access to electrical components.
Prepare for the delivery route
Indoor installations often face their tightest constraint before assembly begins. Compare the longest panel or crate with stair turns, elevator openings, corridors, and interior doors. Confirm whether the delivery service stops at the curb or carries the shipment inside. If assembly is part of a separate arrangement, coordinate timing so heavy components are not left exposed or blocking access. Keep the installation drawing and packing list together, and inspect the shipment before components disappear behind fitted benches or trim.
Keep the details easy to own
A thoughtful indoor sauna is straightforward to use and maintain. Choose a layout that lets you reach the surfaces that need cleaning and follow the manufacturer's instructions for airing and drying the enclosure. Locate controls where the approved design allows, not wherever a photograph suggests. Consider replacement-panel and heater access before building cabinetry around the sauna. Confirm warranty terms, electrical requirements, included accessories, and the completed installation price before making permanent changes to the room.
Questions Before You Choose
Can an indoor sauna go in a basement?
Often, but the specific room and model must be suitable. Check headroom, moisture conditions, ventilation, floor requirements, electrical supply, and the route for bringing panels downstairs.
Does every indoor sauna need a drain?
No. Drainage needs depend on the sauna design, cleaning method, and room construction. Follow the selected model's instructions rather than applying steam-room requirements to every cabin.
Can I install a sauna on carpet?
Do not assume carpet is suitable. Check the manufacturer's approved floor surfaces and whether the cabin includes a floor before preparing the space.
Does an indoor sauna use an ordinary outlet?
Some smaller infrared models do; many other saunas require a different dedicated supply. Confirm the exact voltage, amperage, plug, and circuit requirements for the model.
Can a sauna be built into a closet?
Only after a proper design review. Size, ventilation, wall construction, clearances, access, and electrical requirements must all work; lining a closet with timber is not sufficient.
What measurements should I take first?
Record the room's width, depth, and height, plus doorways, stair turns, and the available installation and maintenance clearances.
Can I move a modular indoor sauna later?
Some cabins can be disassembled, but the process and reuse of connectors vary. Check the assembly manual before treating a sauna as portable.