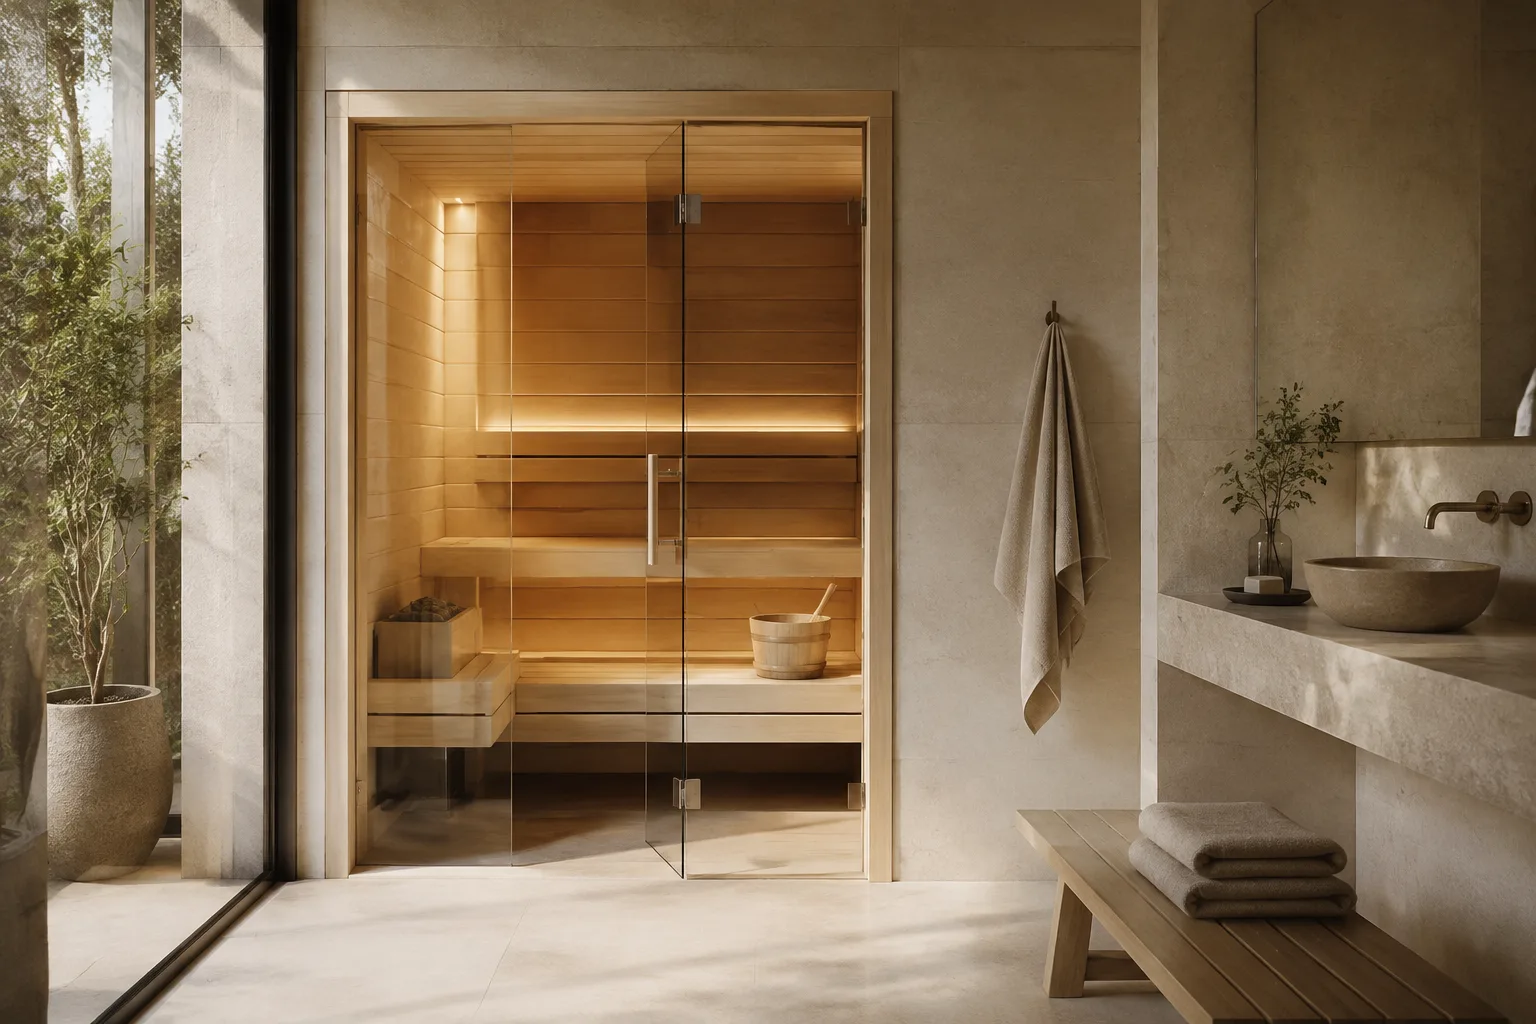
Start with the basement itself
Resolve water entry, persistent dampness, and unsuitable floor conditions before choosing an enclosure. A sauna is not a treatment for an unhealthy basement environment. Compare the proposed location with the manufacturer’s permitted conditions and keep access to drains, mechanical equipment, and existing household service points.
Measure the stair route closely
Low stair ceilings and tight bottom turns can limit the panels that reach a basement. Obtain the largest component dimensions before ordering. A kit made from smaller pieces may solve access difficulties, but the assembly plan and working space still need to fit the room downstairs.
Use the available height wisely
Check the full cabin height, assembly clearance above it, and the intended bench arrangement. Exposed ducts, beams, or pipes may reduce space beyond the nominal ceiling height. Keep the sauna ventilation and the surrounding basement ventilation coordinated without obstructing systems that serve the rest of the home.
Fit the surrounding room
The room outside an indoor sauna remains part of the installation. Check the finished floor, ambient conditions, ventilation, and access to nearby doors or storage. Allow the manufacturer’s service clearances and think about where towels will dry. A cabin that fits on paper should also leave the room comfortable to move through after assembly.
Check access before selecting finishes
Measure the longest panel or crate against every turn along the delivery route. Stair landings, low ceilings, narrow corridors, and an elevator can be more limiting than the final footprint. Confirm the unloading and carrying service in writing, and establish where components can stay dry without blocking essential household access during installation.
Coordinate equipment and utilities
Use the selected cabin and heater manuals to plan the power supply, controls, and ventilation. A traditional stone heater and an infrared system can require different arrangements. Keep the equipment list consistent between the supplier and installer, and confirm what is included before treating the advertised cabin price as a completed-project price.
Questions Before You Choose
Can I install a sauna in a damp basement?
Address the moisture problem first and confirm that the resulting environment meets the cabin’s installation requirements.
Will a low ceiling prevent installation?
It can. Check full cabin height, assembly clearance, bench geometry, and any lower beams or services above the proposed location.
Which delivery dimension matters on basement stairs?
The largest panel must fit the stair width, sloped overhead clearance, landing, and turn at the bottom.
Does the basement need a separate ventilation review?
Yes. Coordinate the cabin’s ventilation with the surrounding room and existing building systems.
Can the cabin cover a floor drain?
Preserve required access to drains and service points. Choose a layout that does not obstruct their intended use.
Is a built-in sauna easier than a cabin downstairs?
Not automatically. Smaller materials may help access, but a built-in room requires coordinated enclosure and utility construction.
What should I check before requesting an installation quote?
Check moisture conditions, floor construction, clear height, panel access, ventilation routes, electrical supply, and access to existing mechanical equipment.