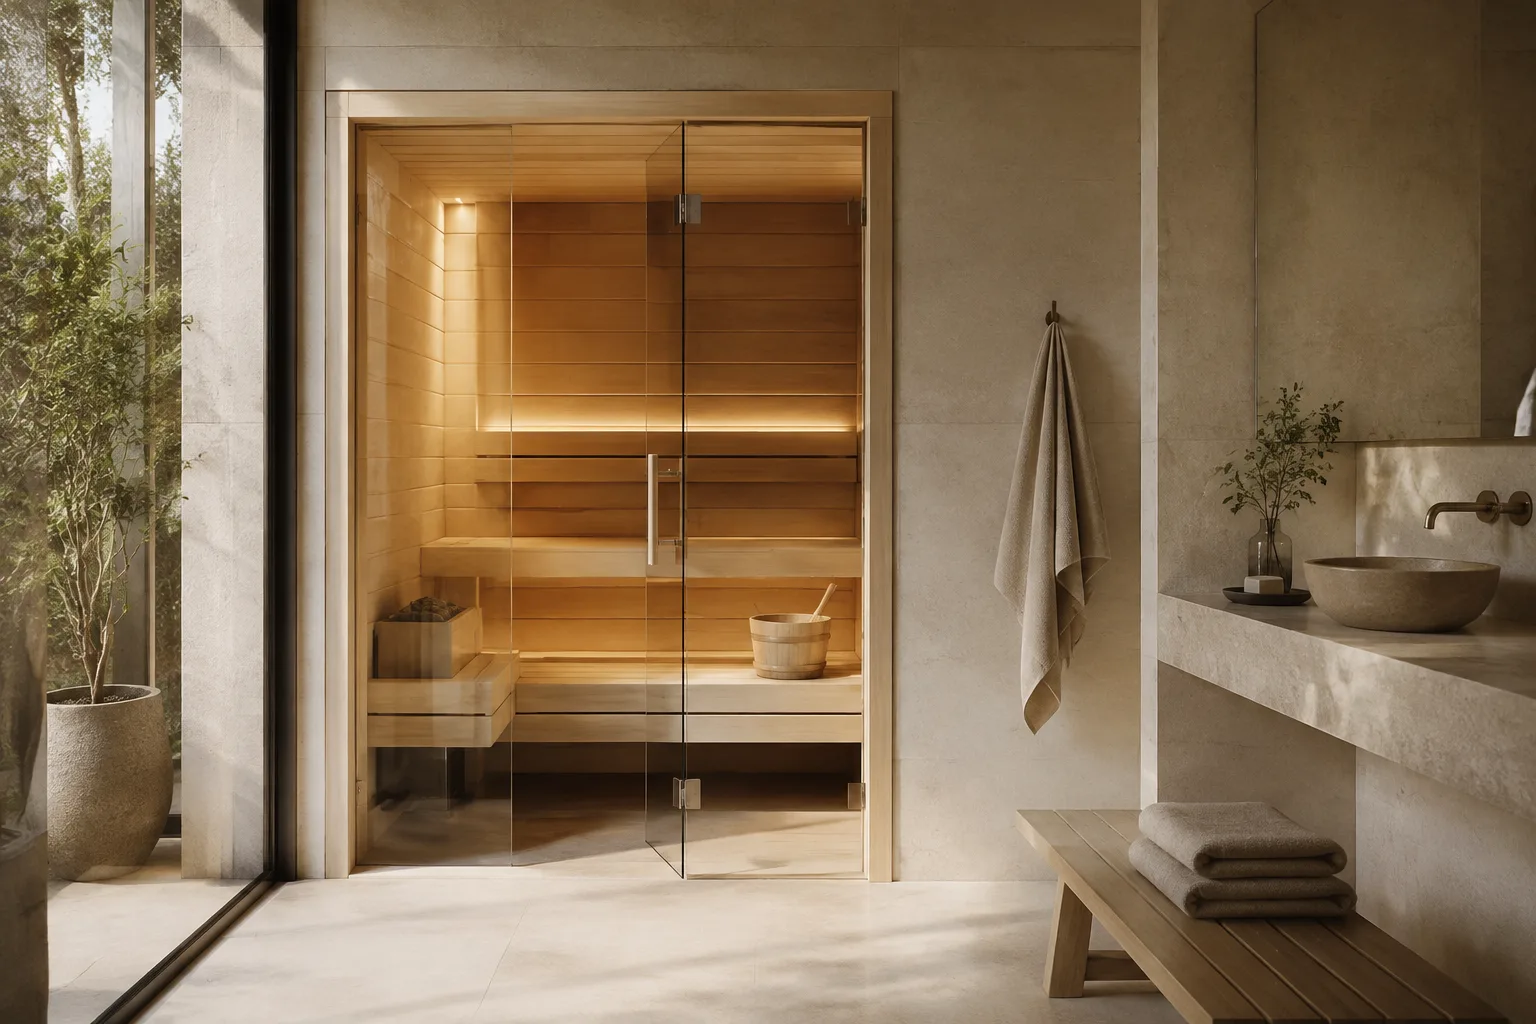
Decide what needs to be compact
A narrow footprint, a low enclosure, and small delivery components solve different problems. Identify the actual constraint in your home or garden before comparing models. The smallest overall cabin may not be the easiest to install if it arrives in larger panels than an alternative kit.
Keep one comfortable position
Start with a seated position that fits the intended user, then check the heater, foot area, and exit. Extra advertised capacity can be less useful than a well-proportioned bench. If you prefer reclining, uninterrupted bench length may need to take priority over the smallest possible exterior dimensions.
Avoid compact-installation assumptions
Small does not mean no ventilation, no service clearance, or a universal plug connection. Review the exact enclosure and equipment instructions. Compare the complete installed envelope, including door movement and working access, so the cabin can be maintained and used comfortably after it is in place.
Measure usable seating space
Capacity labels describe a model’s intended occupancy, but they are not a substitute for a bench drawing. Compare clear bench length and depth, foot space, headroom, and the position of the heater. Think about whether people will sit closely, leave space between each other, or use a bench for reclining rather than counting places alone.
Separate capacity from installed footprint
The overall footprint includes more than the hot-room benches. Walls, a porch, a changing area, door movement, and required clearances can all affect the space needed. Compare the installed envelope with the available room or garden area, then check that the largest delivered component can reach that location before choosing the final capacity.
Choose heat for the enclosure
A larger seating label does not produce a reliable heater size by itself. Match the equipment to the cabin volume, glazing, insulation, and intended heating method using the manufacturer’s instructions. Include the power supply or chimney, controls, delivery, and assembly in the comparison so the selected capacity fits both the property and the completed-project budget.
Questions Before You Choose
Does small mean one-person capacity?
No. Small is a relative size description; compare the actual interior and intended seating arrangement.
Is a narrow sauna always easiest to fit?
Not necessarily. Door movement, panel handling, and required clearances can matter more than external width alone.
Can a small sauna provide traditional heat?
Yes, when the room and selected traditional heater form an approved configuration with the required clearances.
Can I recline in a compact model?
Check the clear bench length. Some compact layouts prioritize length while others are designed for upright sitting.
Will the smallest cabin cost least to install?
Not always. Access difficulties, utility work, and delivery format can outweigh savings in enclosure size.
What should I measure first?
Identify the limiting dimension, then measure the full delivery route, installed clearance envelope, door movement, and usable bench space.
What is a sensible reason to size up?
Size up when the additional interior space improves comfort or access without creating an impractical installation or unnecessarily difficult delivery.