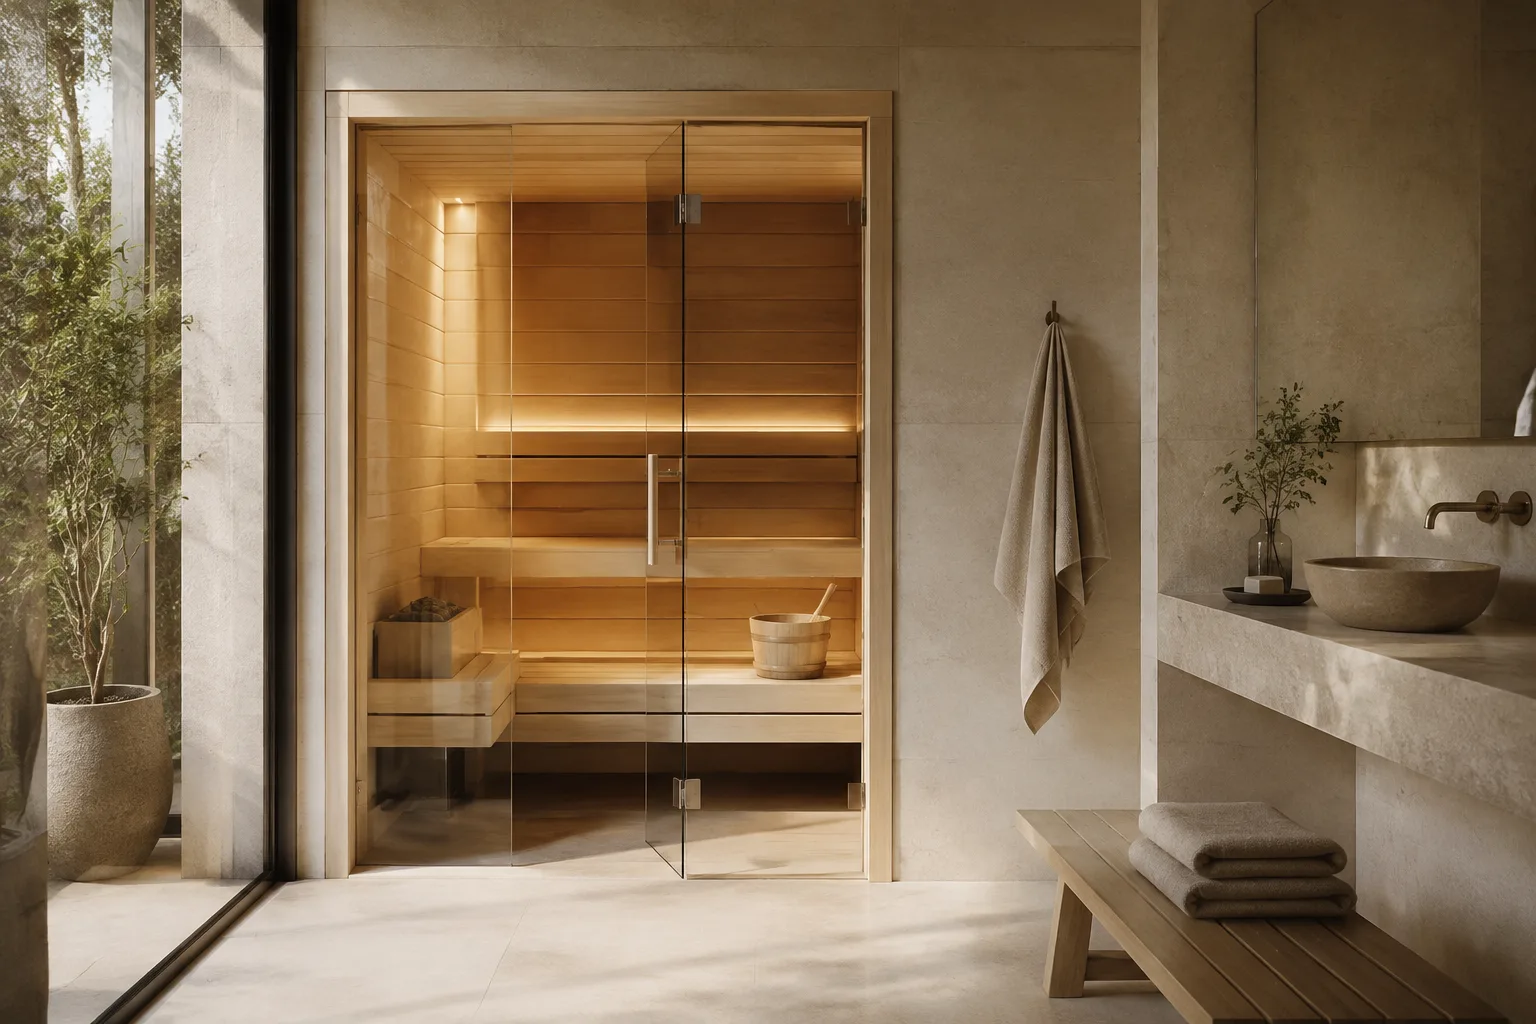
Look closely at the third position
A three-person layout may add a shorter return bench or count a tighter position near a corner. Identify where each person sits and puts their feet. The additional place should work for the intended household rather than exist only as a number in the product title.
Plan for variable occupancy
Consider how the cabin feels with one, two, or three users. A layout that works well for an occasional third person may offer useful extra room during everyday solo or shared sessions. Check the control positions and heating coverage for those different arrangements.
Compare the step up in footprint
Moving beyond a compact two-seat cabin can affect panel size, assembly space, and the route through the house or garden. Review the installed dimensions and handling requirements before choosing the larger label. The worthwhile upgrade is usable interior space that still fits the property comfortably.
Measure usable seating space
Capacity labels describe a model’s intended occupancy, but they are not a substitute for a bench drawing. Compare clear bench length and depth, foot space, headroom, and the position of the heater. Think about whether people will sit closely, leave space between each other, or use a bench for reclining rather than counting places alone.
Separate capacity from installed footprint
The overall footprint includes more than the hot-room benches. Walls, a porch, a changing area, door movement, and required clearances can all affect the space needed. Compare the installed envelope with the available room or garden area, then check that the largest delivered component can reach that location before choosing the final capacity.
Choose heat for the enclosure
A larger seating label does not produce a reliable heater size by itself. Match the equipment to the cabin volume, glazing, insulation, and intended heating method using the manufacturer’s instructions. Include the power supply or chimney, controls, delivery, and assembly in the comparison so the selected capacity fits both the property and the completed-project budget.
Questions Before You Choose
Where does the third person sit?
Check the actual bench drawing. The additional position may be on a return bench or in a tighter corner.
Is a three-person sauna much larger than a two-person model?
Not always. Compare external dimensions and clear seating measurements because capacity labels differ between designs.
Can two people use it with extra room?
Often, but evaluate the arrangement for your preferred posture rather than assuming the third seat creates reclining space.
Does a third seat get the same infrared coverage?
Not necessarily. On infrared models, compare emitter placement for the specific additional seating position.
Should I choose three places for occasional guests?
Consider how often all positions will be occupied and whether the larger enclosure still suits everyday use and the installation space.
Can the largest panel be carried by one person?
Follow the assembly and handling instructions. Capacity does not establish a safe staffing or lifting plan.
What makes a three-person design worth the upgrade?
A genuinely usable third position, better everyday seating flexibility, clear access, and a footprint that does not compromise the surrounding space.