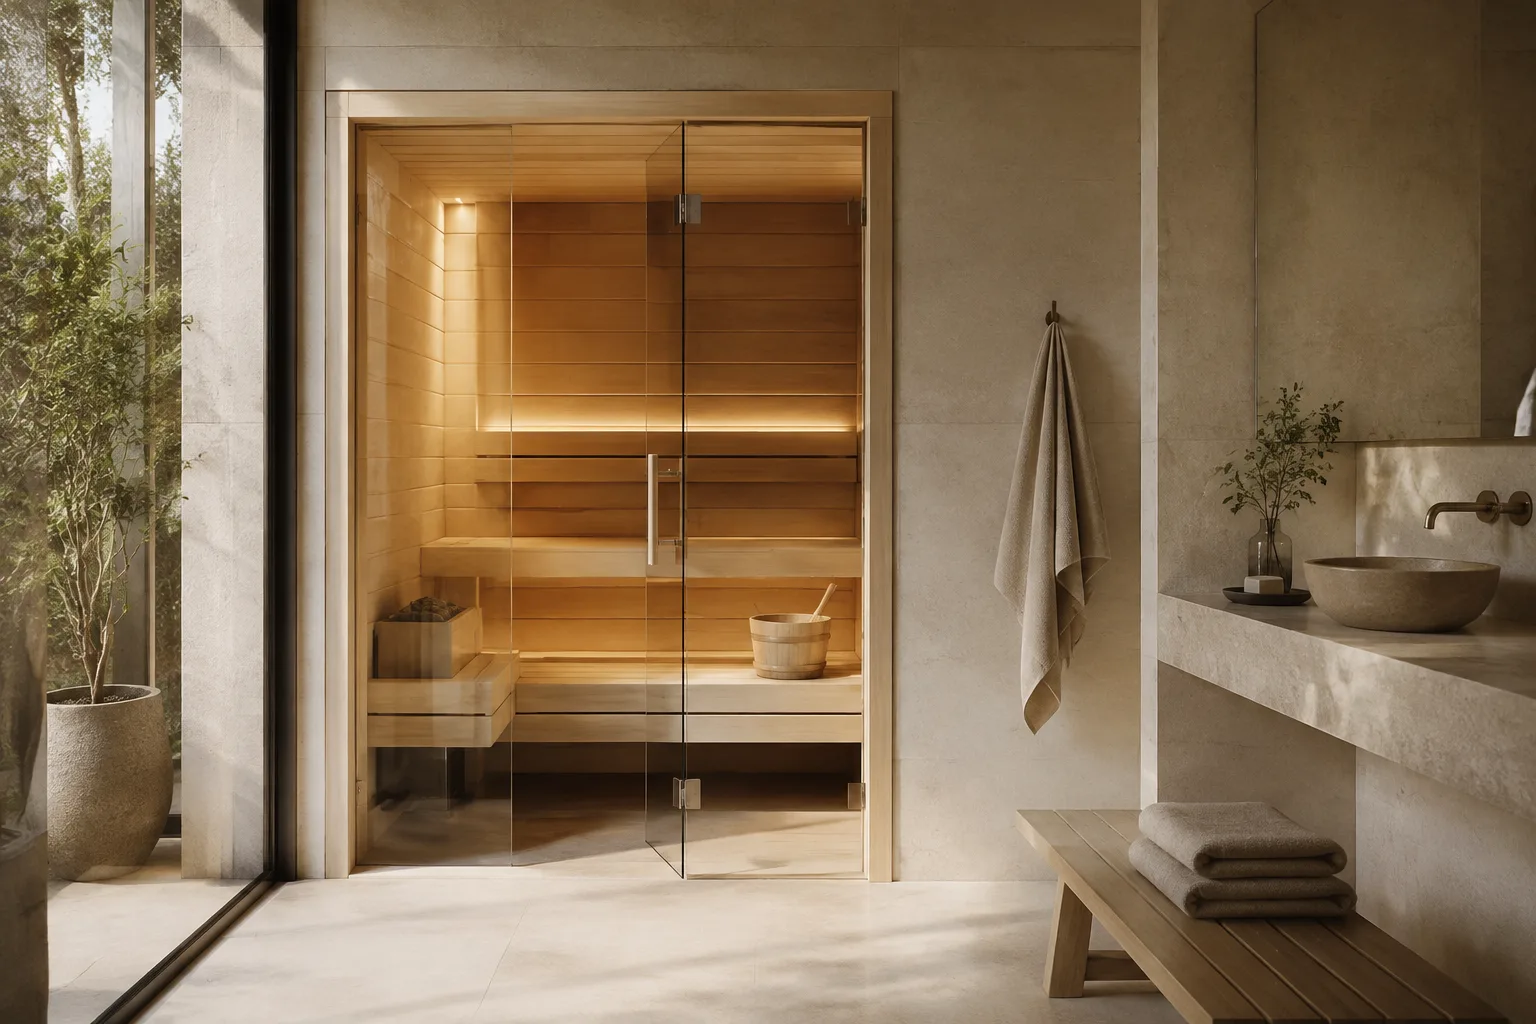
Compare how six places are counted
A larger capacity can come from longer benches, multiple levels, or closely spaced positions around the room. Identify the intended seating level and usable length for each person. A generous external shell is less valuable if the interior arrangement restricts movement or gives some occupants an awkward position.
Think about the usual group
A six-person sauna may be used by a full group occasionally and by fewer people most days. Decide whether the layout offers comfortable everyday flexibility, including the reclining positions you want. Keep the path to the door clear even when towels and optional backrests are in use.
Coordinate a larger project
A larger enclosure can affect foundations, utility planning, shipping dimensions, and assembly staffing. Obtain the full room and equipment specification before pricing the installation. If the sauna is intended for business use, do not assume a residential six-person rating establishes suitability for frequent commercial operation.
Measure usable seating space
Capacity labels describe a model’s intended occupancy, but they are not a substitute for a bench drawing. Compare clear bench length and depth, foot space, headroom, and the position of the heater. Think about whether people will sit closely, leave space between each other, or use a bench for reclining rather than counting places alone.
Separate capacity from installed footprint
The overall footprint includes more than the hot-room benches. Walls, a porch, a changing area, door movement, and required clearances can all affect the space needed. Compare the installed envelope with the available room or garden area, then check that the largest delivered component can reach that location before choosing the final capacity.
Choose heat for the enclosure
A larger seating label does not produce a reliable heater size by itself. Match the equipment to the cabin volume, glazing, insulation, and intended heating method using the manufacturer’s instructions. Include the power supply or chimney, controls, delivery, and assembly in the comparison so the selected capacity fits both the property and the completed-project budget.
Questions Before You Choose
Does a six-person label mean six equally spacious seats?
No. Inspect the bench plan and available space at each level and position.
Can a six-person sauna be used by two people?
Yes, if operated according to its instructions. Consider whether its larger layout provides the comfort you want during ordinary use.
Is the largest heater automatically the best choice?
No. Heater selection must match the actual room calculation and the manufacturer’s permitted range.
Will it need lifting equipment for delivery?
That depends on the shipping format and component dimensions. Confirm unloading and placement arrangements before scheduling arrival.
Does residential capacity establish commercial suitability?
No. Intended duty, warranties, installation requirements, and any commercial approvals must be confirmed separately.
Should I choose multiple bench levels?
Compare their usable seating, step arrangement, headroom, and how occupants enter and leave the room.
What should I include in the project budget?
Include the full enclosure, equipment, supporting surface, delivery handling, assembly labor, utility work, and any additional changing-space requirements.