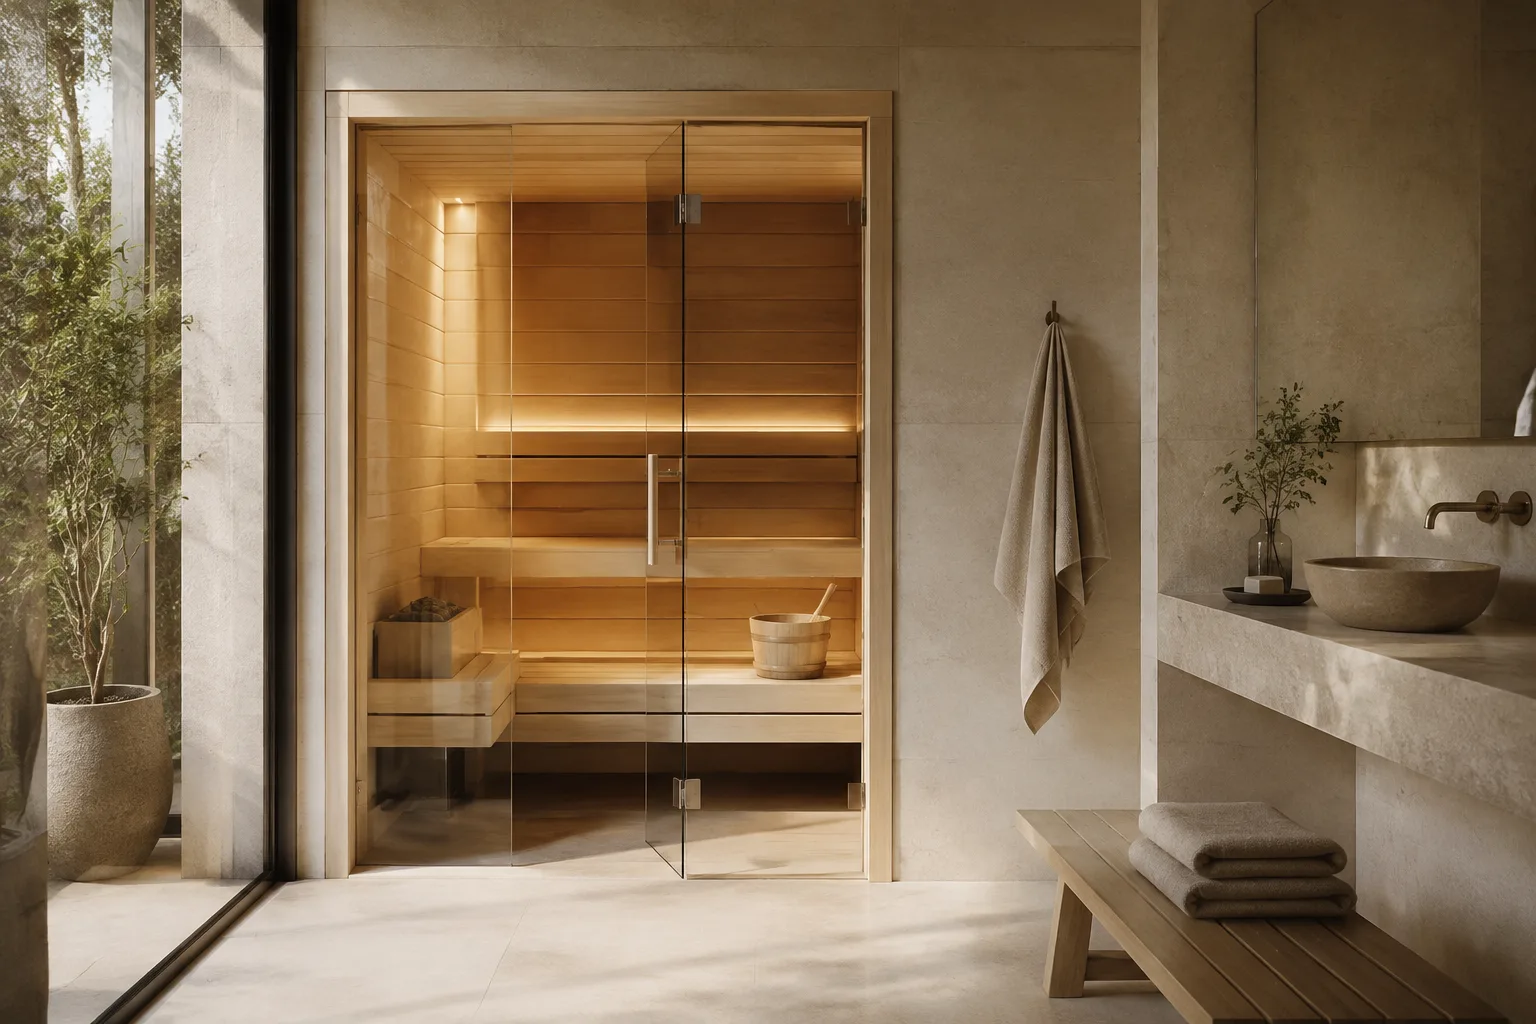
Plan the group layout
Four occupants can be arranged along one bench, around a return, or across opposing benches. Each option creates different legroom and entry access. Consider whether people can stand and leave independently, and keep the heater and any step positions visible on the same interior drawing.
Separate seats from reclining space
A four-person rating does not guarantee room for two people to lie down. Measure uninterrupted bench lengths and check where the heater or doorway reduces usable space. If the cabin will usually serve fewer people, choose the arrangement that improves those regular sessions rather than the maximum count.
Compare the whole enclosure
At this capacity, differences in wall thickness, changing areas, glazing, and equipment placement can produce very different external footprints. Match the actual heated-room dimensions between quotes. Check the delivery and assembly format early, particularly when the cabin must pass through the house or a narrow side yard.
Measure usable seating space
Capacity labels describe a model’s intended occupancy, but they are not a substitute for a bench drawing. Compare clear bench length and depth, foot space, headroom, and the position of the heater. Think about whether people will sit closely, leave space between each other, or use a bench for reclining rather than counting places alone.
Separate capacity from installed footprint
The overall footprint includes more than the hot-room benches. Walls, a porch, a changing area, door movement, and required clearances can all affect the space needed. Compare the installed envelope with the available room or garden area, then check that the largest delivered component can reach that location before choosing the final capacity.
Choose heat for the enclosure
A larger seating label does not produce a reliable heater size by itself. Match the equipment to the cabin volume, glazing, insulation, and intended heating method using the manufacturer’s instructions. Include the power supply or chimney, controls, delivery, and assembly in the comparison so the selected capacity fits both the property and the completed-project budget.
Questions Before You Choose
Can four adults use every four-person sauna comfortably?
Comfort depends on the interior measurements and occupants. Review each seating position rather than assuming all capacity ratings are equivalent.
Are facing benches better than an L-shaped bench?
They serve different preferences. Compare legroom, conversation positions, entry access, and usable reclining lengths.
Can two people lie down at once?
Only when two suitable bench lengths and the overall arrangement permit it. The four-person label alone is insufficient.
Does a four-person cabin require more assembly space?
It may use larger components. Confirm panel dimensions, staffing, and working clearances in the assembly manual.
How should I compare heater packages?
Use the exact room volume, construction, and heating method; four occupants do not correspond to one universal heater size.
Is a changing room included in the capacity?
Compare the seating in the heated room separately. An added changing area increases footprint, not necessarily bathing capacity.
What should a four-person floor plan show?
It should show every bench position, foot space, door swing, heater guard, steps, and the clear route to the exit.